In the fresh of the morning the old garden was a place of delights. The shadows were still long and held that limpid depth which is of the early day alone. The cool moist air was heavy with the scent of the flowers. The rose, queening it here in the full beauty of her own month of June, was dominant; but as the wind drew gently across the beds and borders, there came a breath of mignonette and a weaving of many delicate and delicious fragrances upon a ground of pungent box. Bird-song filled the silence of the garden. Catbirds piped their tuneful varied airs, in the intervals of breakfast, and the wood thrush, hid in a leafy bosquet, dropped slow notes, silver-clear and sweet. The squirrels, too, find thicket here and were skurrying about in numbers, very tame.
We came into the garden not by the wicket from the lawn but from the road behind the "quarters" and greenhouses. One sees the garden thus more in its relation to the lawn and to the house. In the front of the picture some quaint box-bordered beds hit just the right key in the impression. Beyond these, tall box hedges, clipped flat on sides and top, enclose large rectangles where flowers are set in geometrical figures. To right and left the garden spreads its length, and beyond its farther wall rise masses of foliage from the trees about the lawn through whose boles and branches the white walls and red roofs of the "mansion" and dependencies gleam.
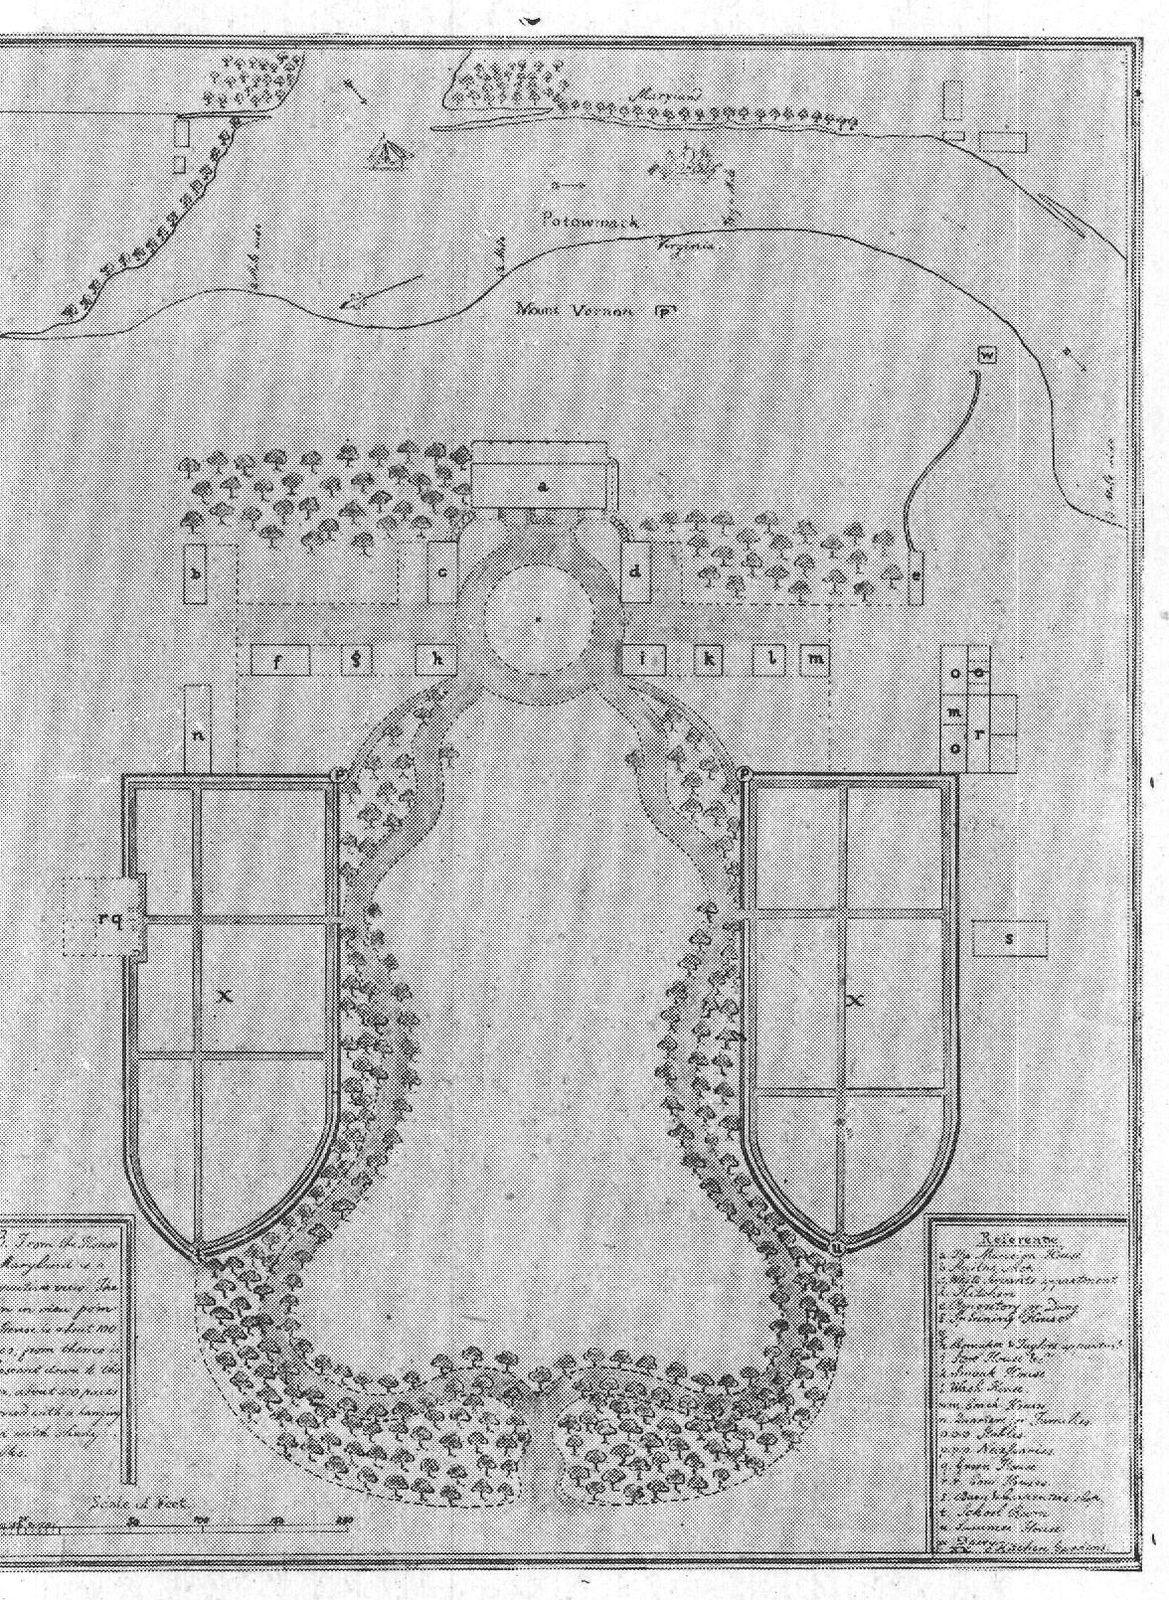
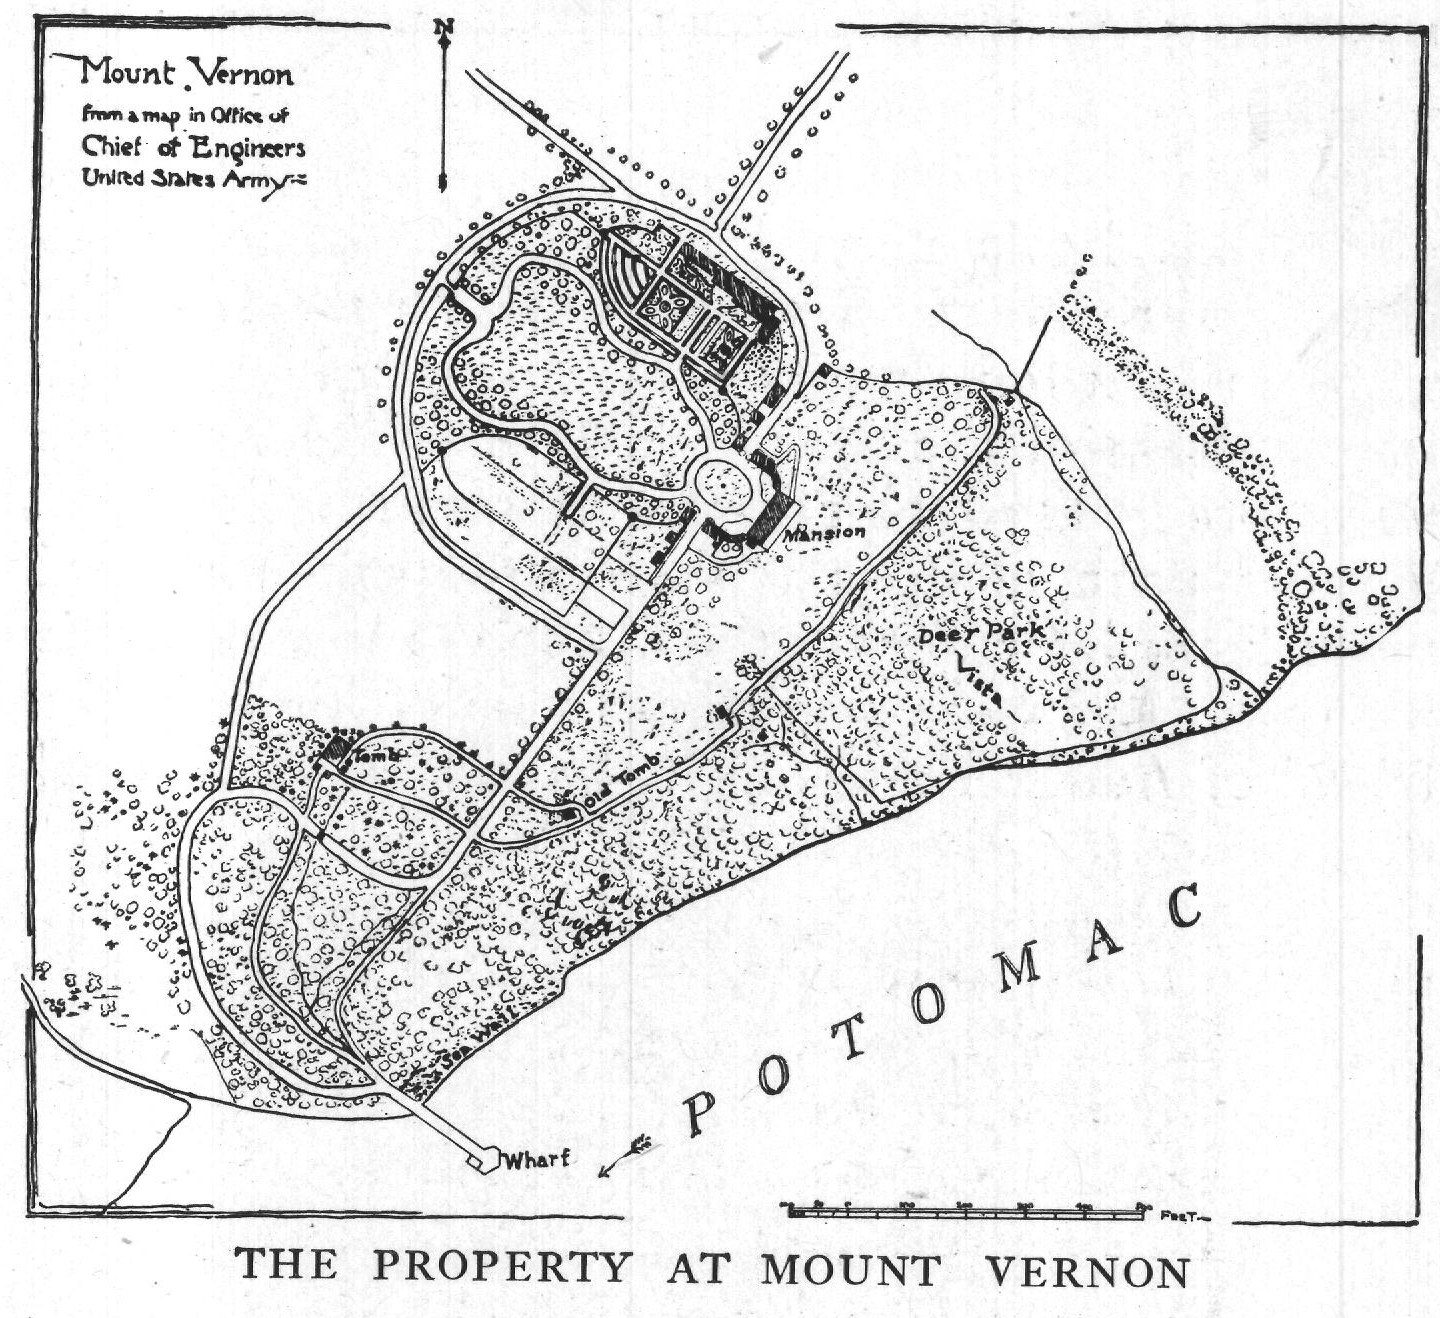
In the box borders at our feet are clumsy and involved patterns, of a formal sort and rather Dutch in suggestion. These and further traces of topiary art near by witness the hand apparently of some schooled gardener of the eighteenth century Old World who was employed at Mount Vernon toward the close of Washington's life. There is a tradition that his diploma, engrossed in Dutch, is extant among his descendants in Alexandria. The main lines of the garden—defined by gravel walks and box hedges—still conform to the simple plan of the old map said to be from Washington's hand, the original of which is in the Toner Collection of Washingtoniana in the Library of Congress. The only later map I have been able to find is one of the present estate of Mount Vernon, made under direction of the Chief of Engineers of the Army, and as yet unpublished, of which I was courteously allowed to make the partial tracing given here. On the old map both walled gardens are designated "Kitchen-Gardens" (marked XX on the plan), but the north one was devoted entirely to flowers, whose overflow partially invaded the south garden as well. The Washington Diaries, though full of reference to the lawn trees, contain little as to the planting of the gardens. We read that the conservatories held many rare plants, in some cases presented by friends, but mostly bought at the famous gardens of John Bartram the Quaker, a horticulturist of note in his day, near Philadelphia. Bartram, dying during the war of the Revolution, was succeeded by his son William who had also earned some reputation as a botanist, and who was consulted in the arrangement of the Mount Vernon conservatories. The first greenhouses were destroyed by fire in 1835, when the house itself had a narrow escape, but they were rebuilt as before. Others have been added along the east wall, and between these and the little "Spinning House and the Shoemaker's and Tailor's Apartment" is a small rose-garden.
The mansion grounds contain some twenty acres, the plan of which, by no means elaborate, is chiefly interesting as embodying Washington's idea of the proper fashion for a gentleman's place. It is symmetrical and well balanced, very practical in the disposition of buildings and treatment of grounds, and secures the stately effects of order and formality while not ignoring the possibilities of the site for a freer landscape composition in parts.
Thus the public approach from the highroad in the west was laid out on strictly formal lines with a long straight avenue leading in from the lodge-gates, while from the piazza on the east side of the house, where the intimate life of the family and its close friends was lived, the eye was pleasured with the natural beauties of wood and river. The east lawn slopes away from the house in a gradual descent toward the river with reaches of greensward broken by parked tree masses merging into a hanging wood upon the acclivity of the bluffs. These fall away rapidly to the river shore; and the wood, left in its natural state, served to hold the soil in place upon the escarpment of the bluff against the scouring of torrential rains. A foot-note in the old map reads as follows:
"From the house to Maryland is a perspective view. The lawn in view from the house is about 100 paces. From thence is a descent down to the river, about 400 paces, and adorned with a hanging wood with shady walks."
In the old days before the war, Washington followed the hounds among his neighbors and kept up a kennel of good dogs. Some of the favorites' names, to be found in one of his housebooks, have a tuneful sporting ring to them, as: Vulcan, True Love, Ringwood, Sweet Lips, Singer and Forester, Music and Rockwood. Lafayette sent him a pack of French staghounds in 1785, but finding them fierce and troublesome, he gave them away and stocked his park with Virginia deer.
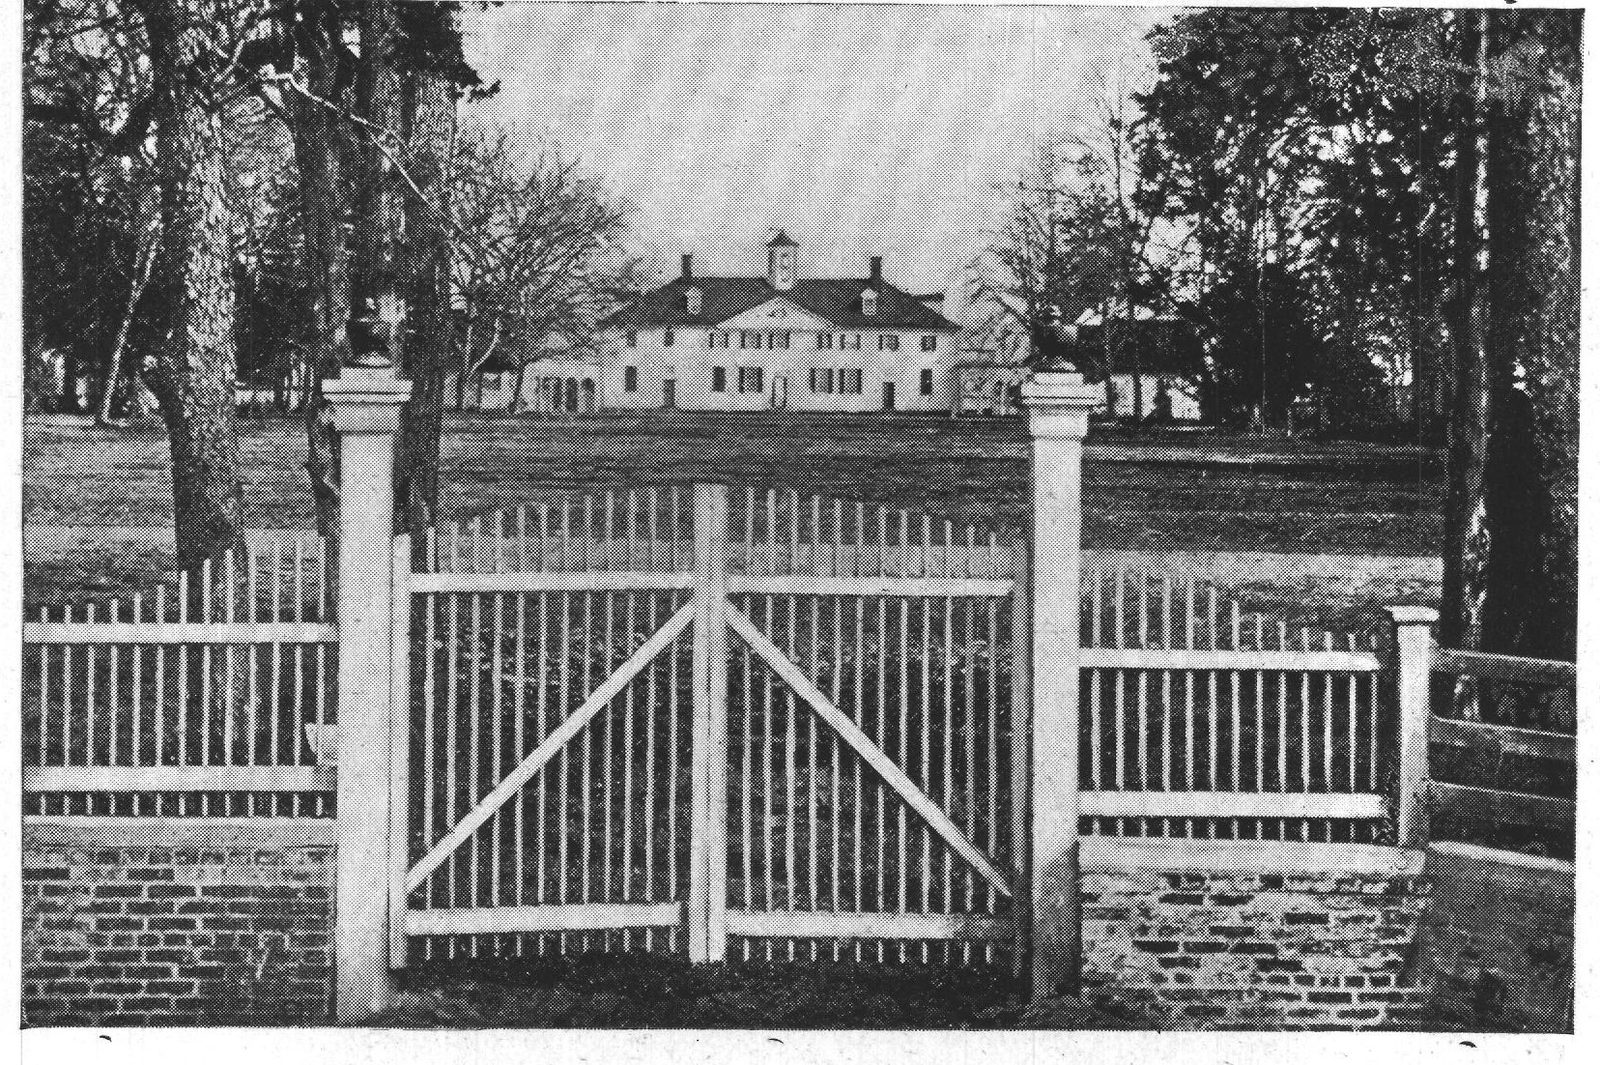
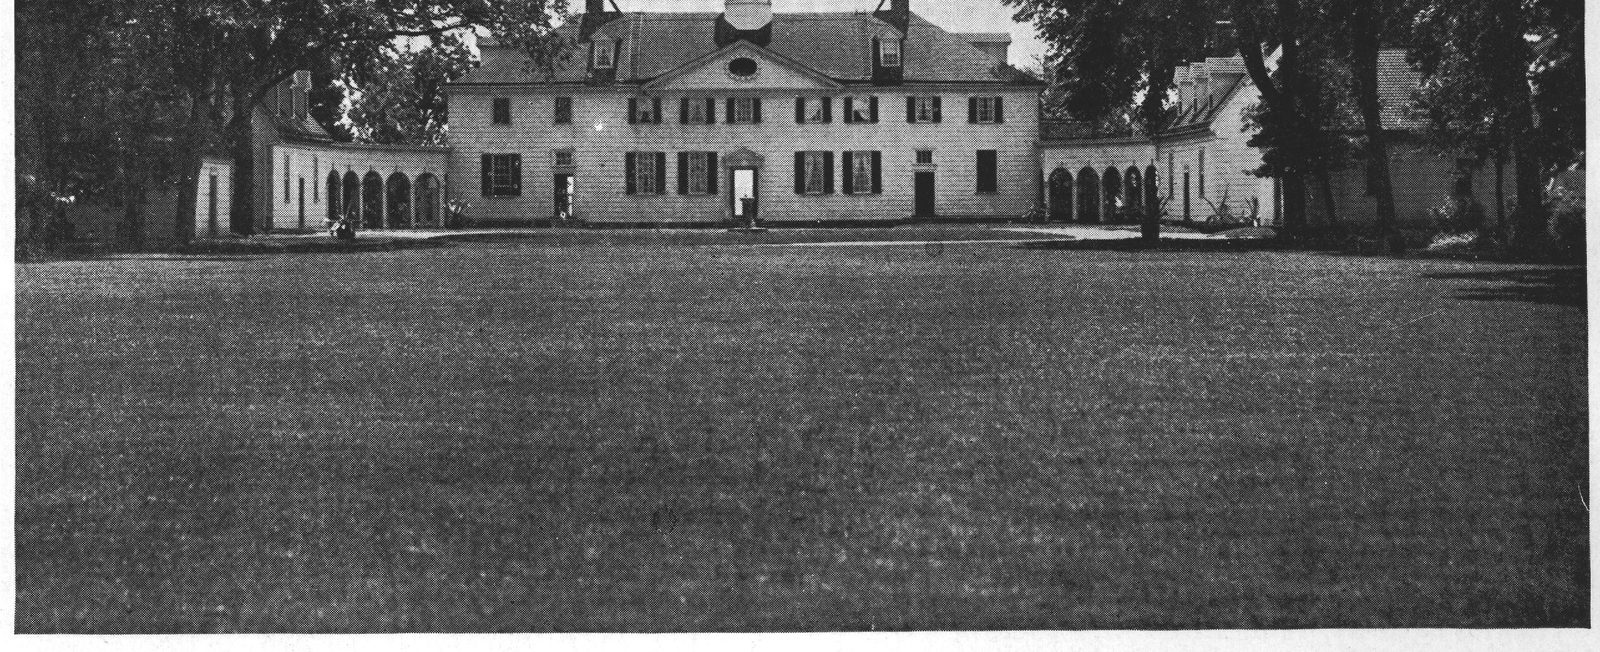
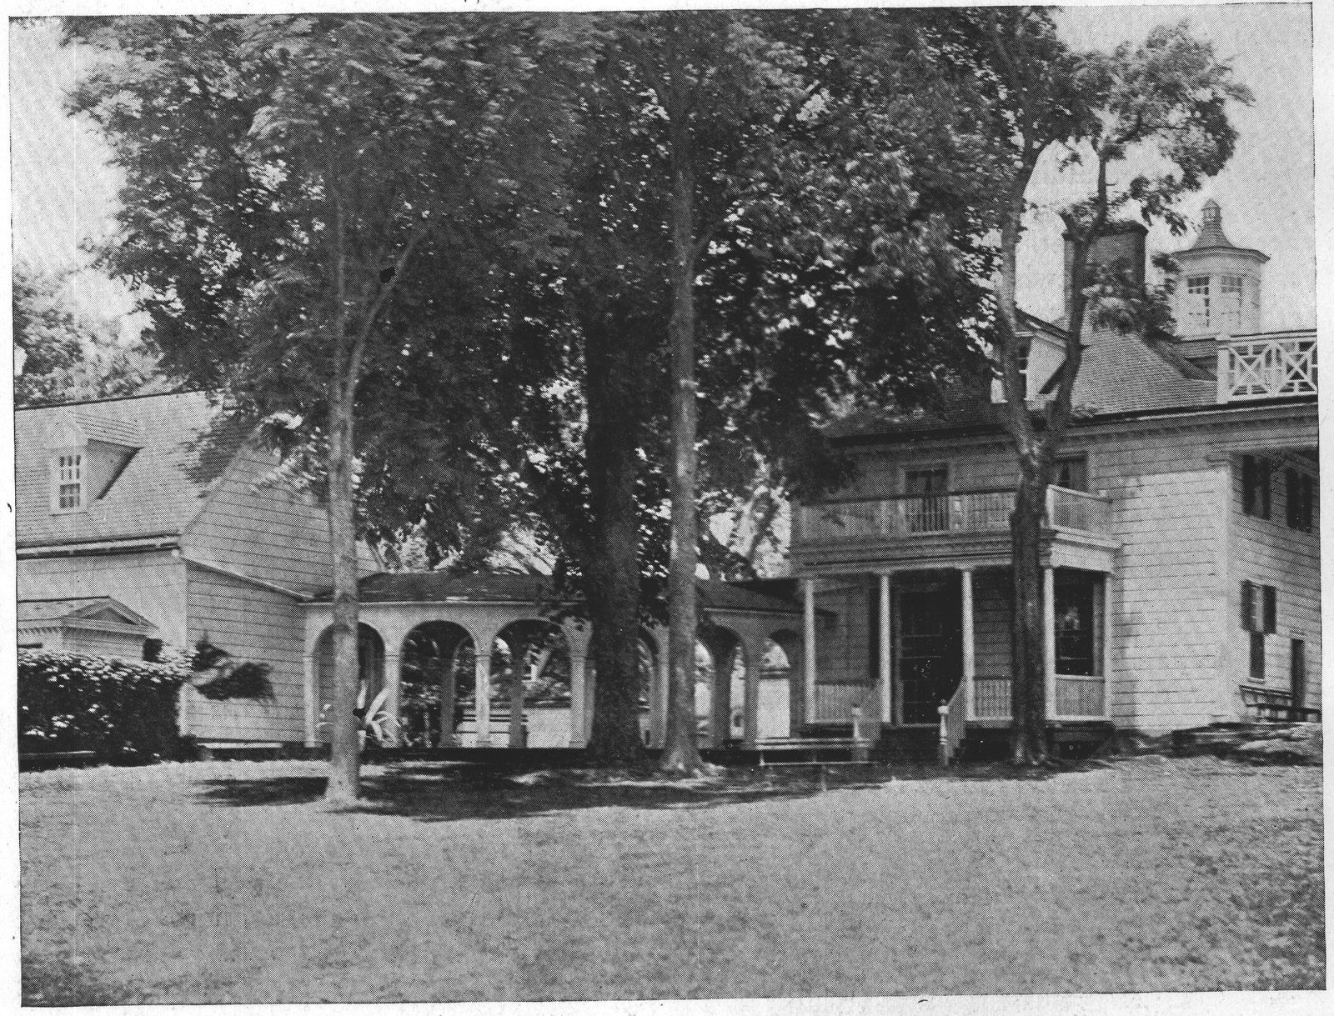
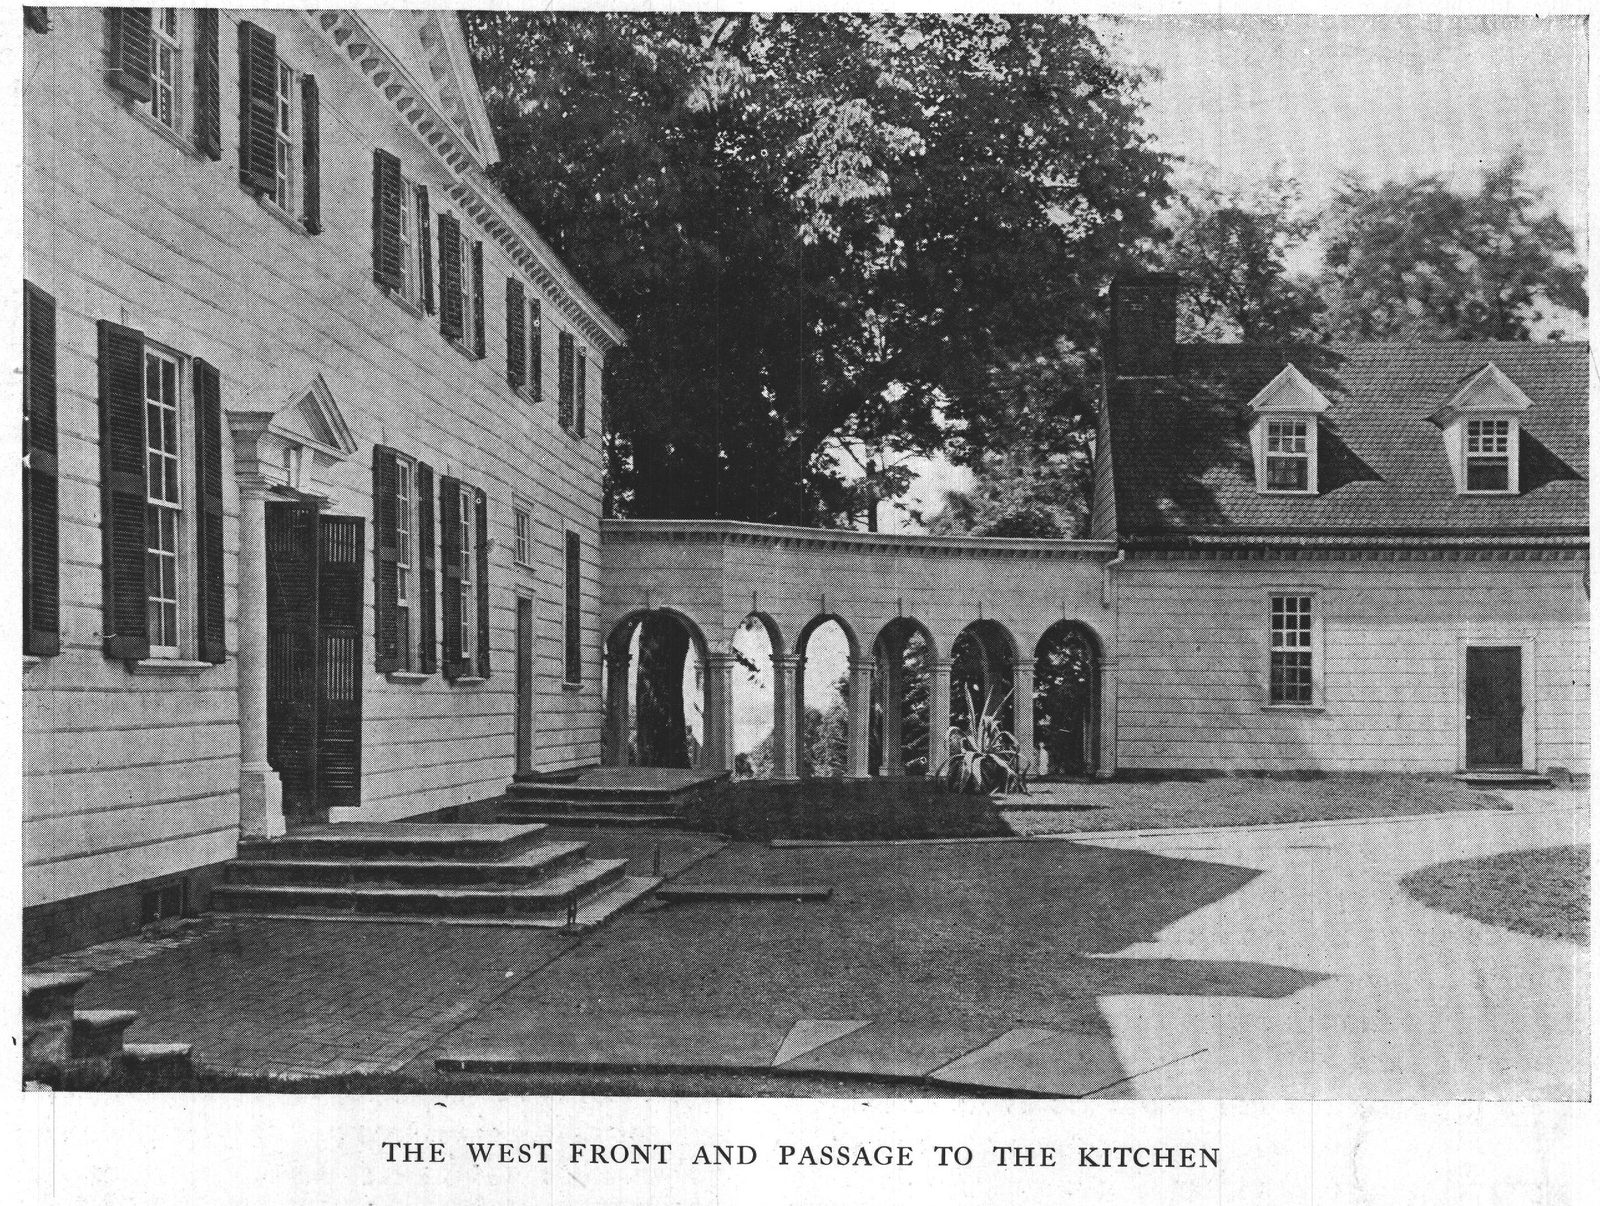
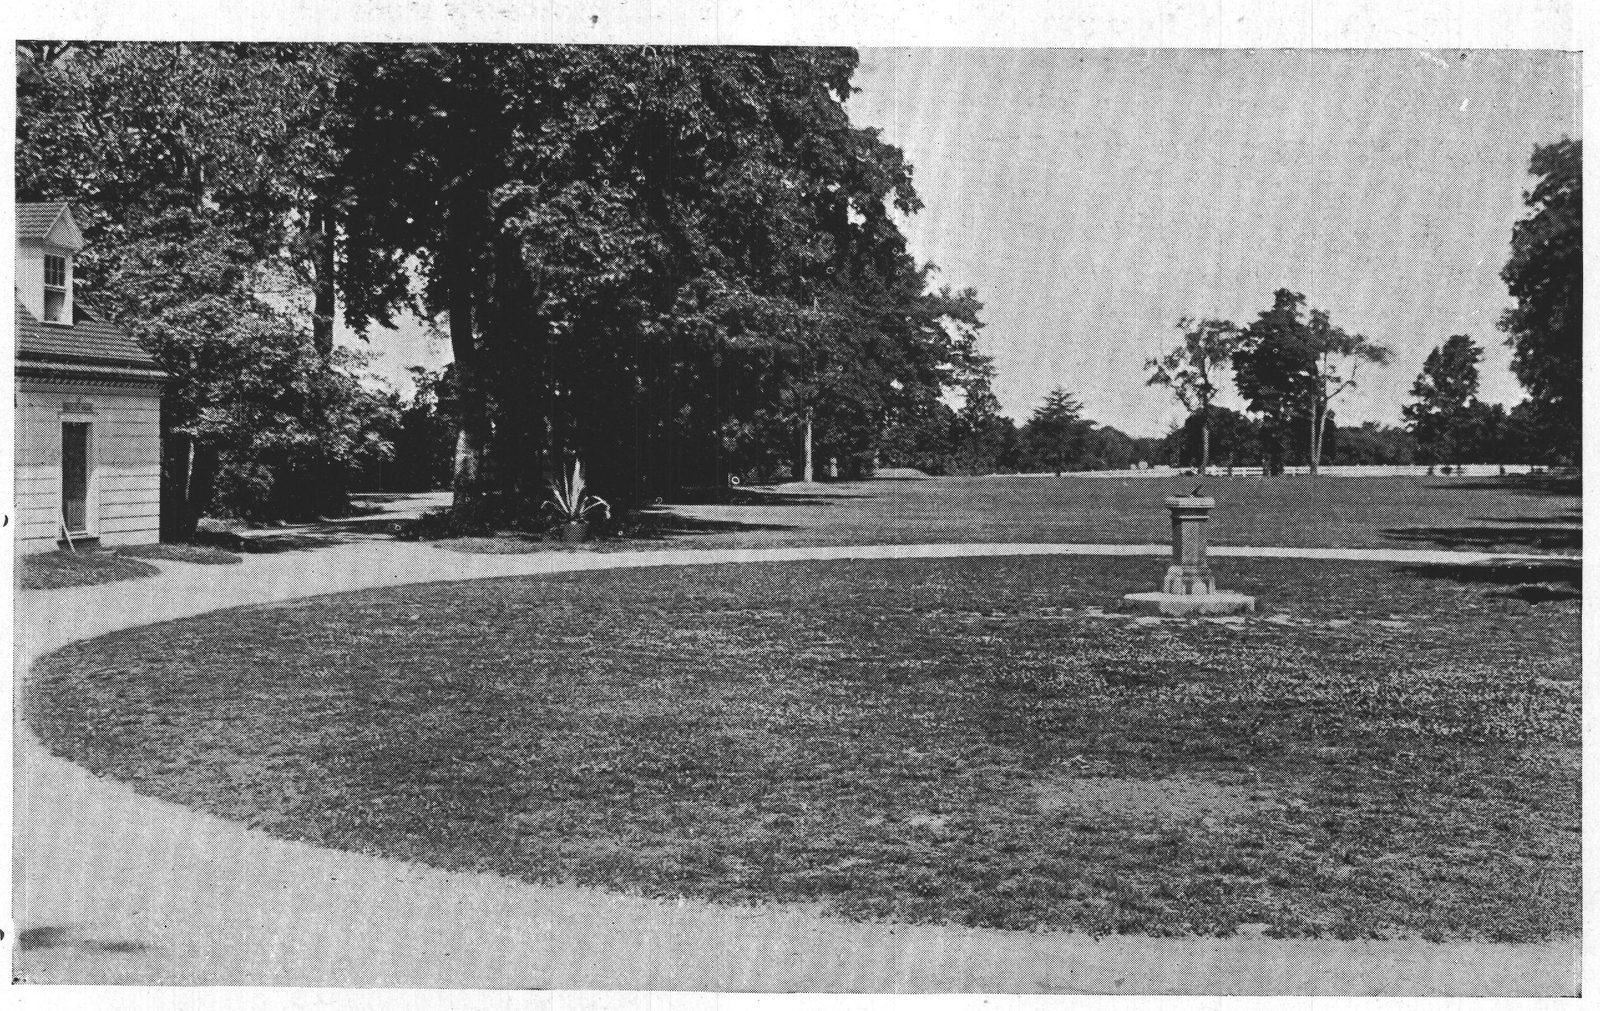
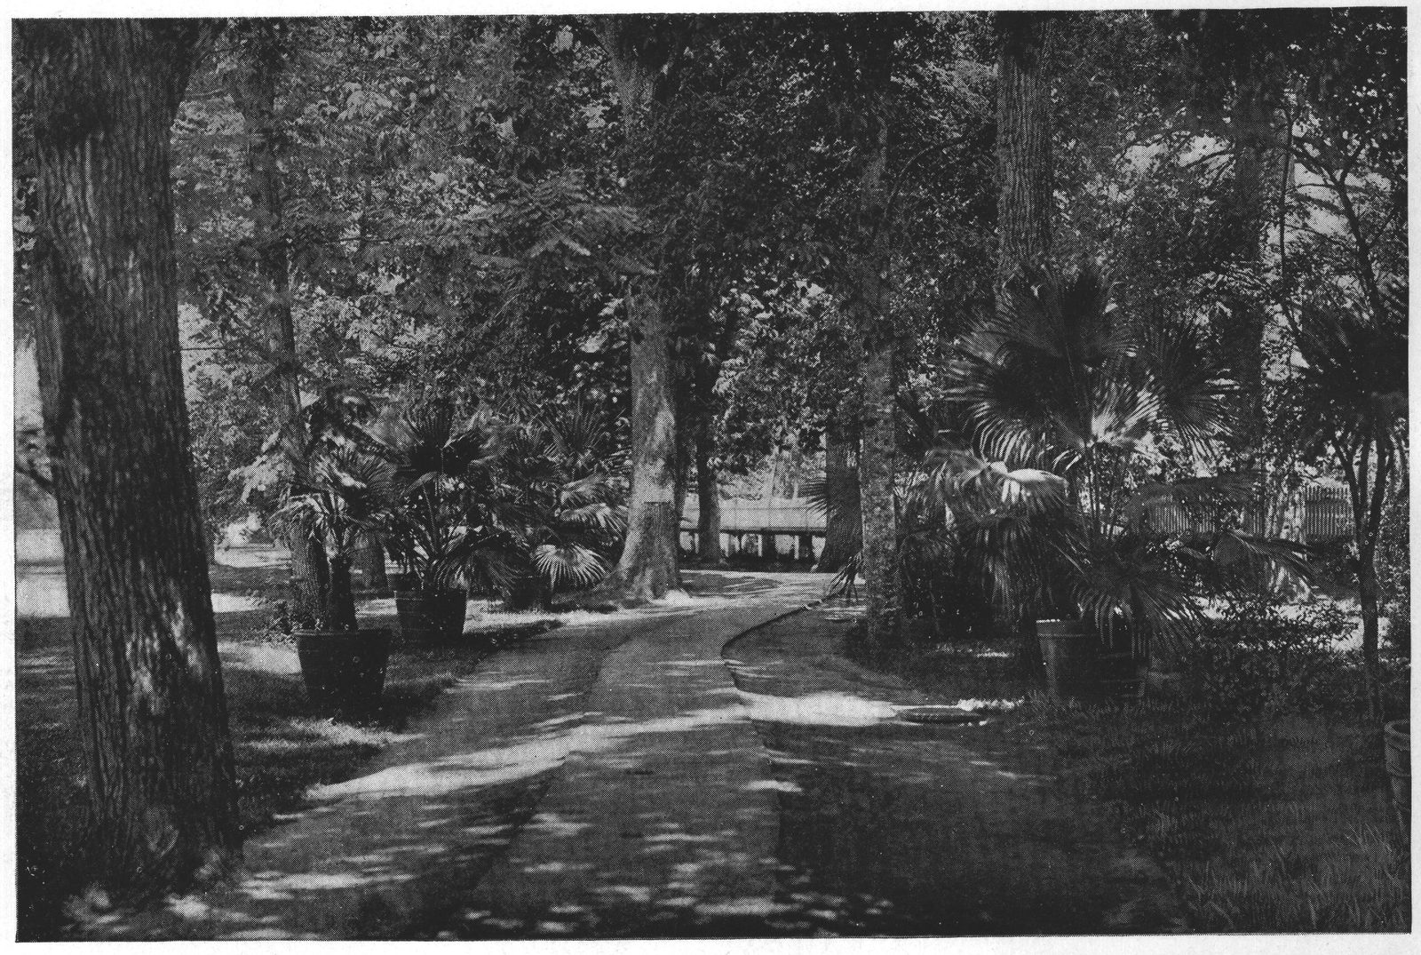
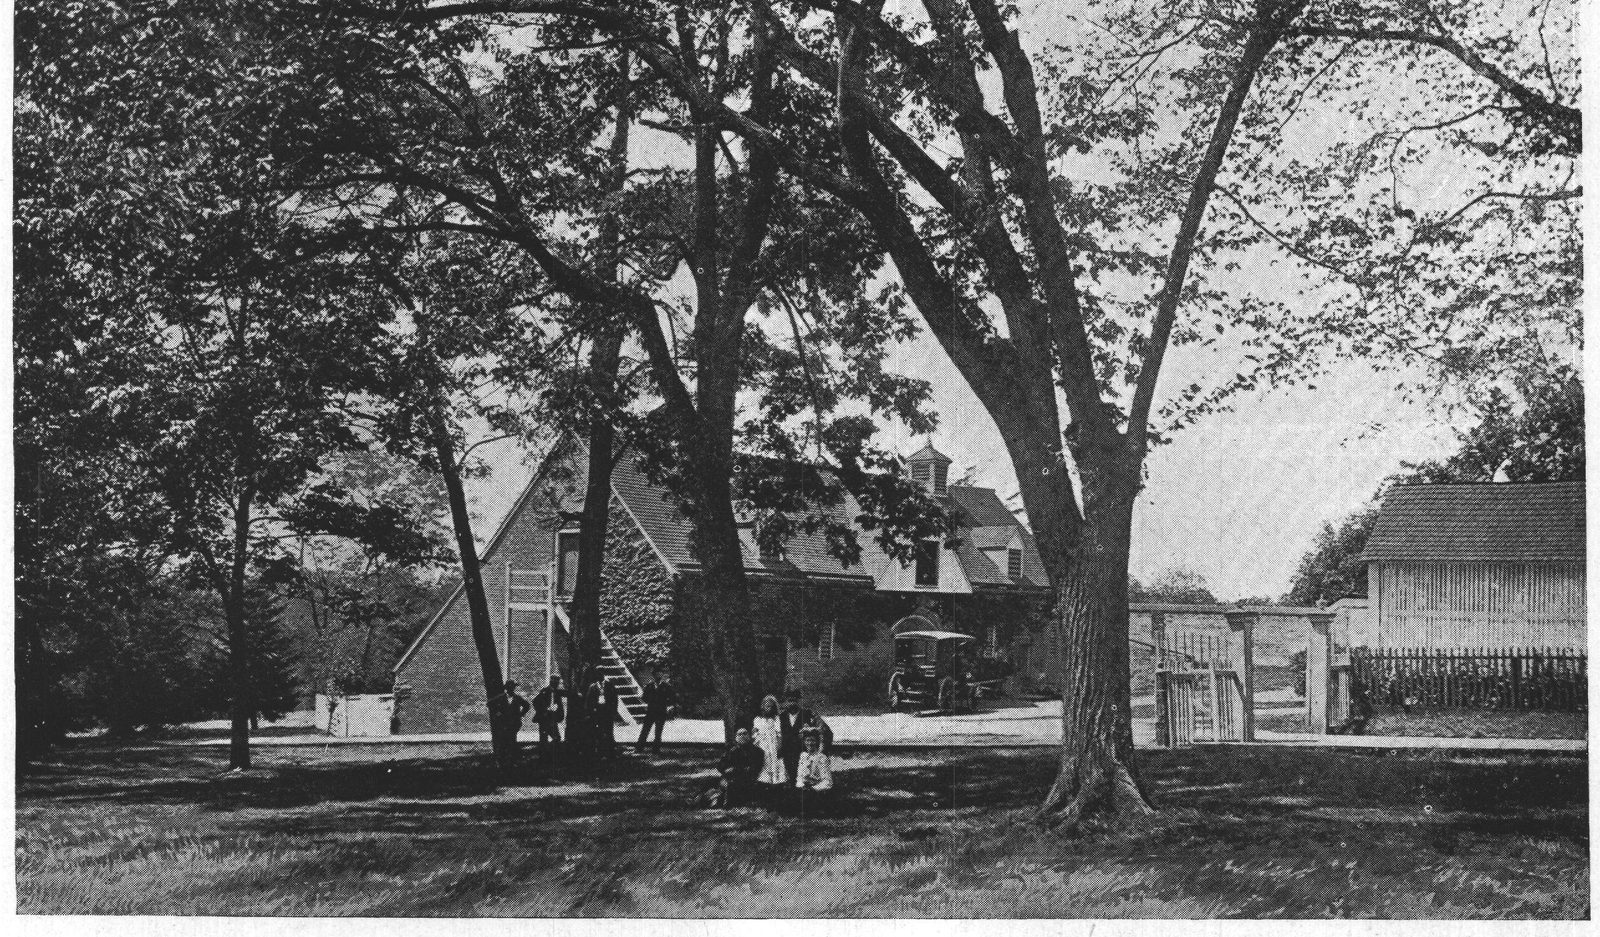
The level sweep of the lawn seen from the north end of the portico has a less grandiose beauty. The trio of elms grouped about the ice-house, the ivied wall with a gable of one of the "quarters" beyond, and broad field of wheat against a dense mass of forest on the left combine in an effective bit of landscape. The west lawn, as a whole, is best viewed from the stone platform and steps at the west entrance door. Here Washington set up the historical surveyor's instrument and read the bearings of the various tree-sites as he determined them, having personally chosen the trees for transplanting from the finest in his forests, as he rode about in the early morning over the estate. The plan of the shaded drives which flank the lawn is regular without stiffness, and the eye follows agreeably the flowing lines until they converge at the entrance gates. As one strolls under the dappling shade, these curves give an effect of changing views which a straight avenue lacks. From this approach the buildings close the perspective in a well-balanced and very dignified grouping. I chose for the photograph of them, as giving the most effective ensemble of Mount Vernon, a point in the axis of the lawn of which the house axis is a prolongation. Here one has the mansion in elevation with its wings—the kitchen on the right, the office on the left—joined by graceful curved arcades to the main building in a very agreeable symmetry.
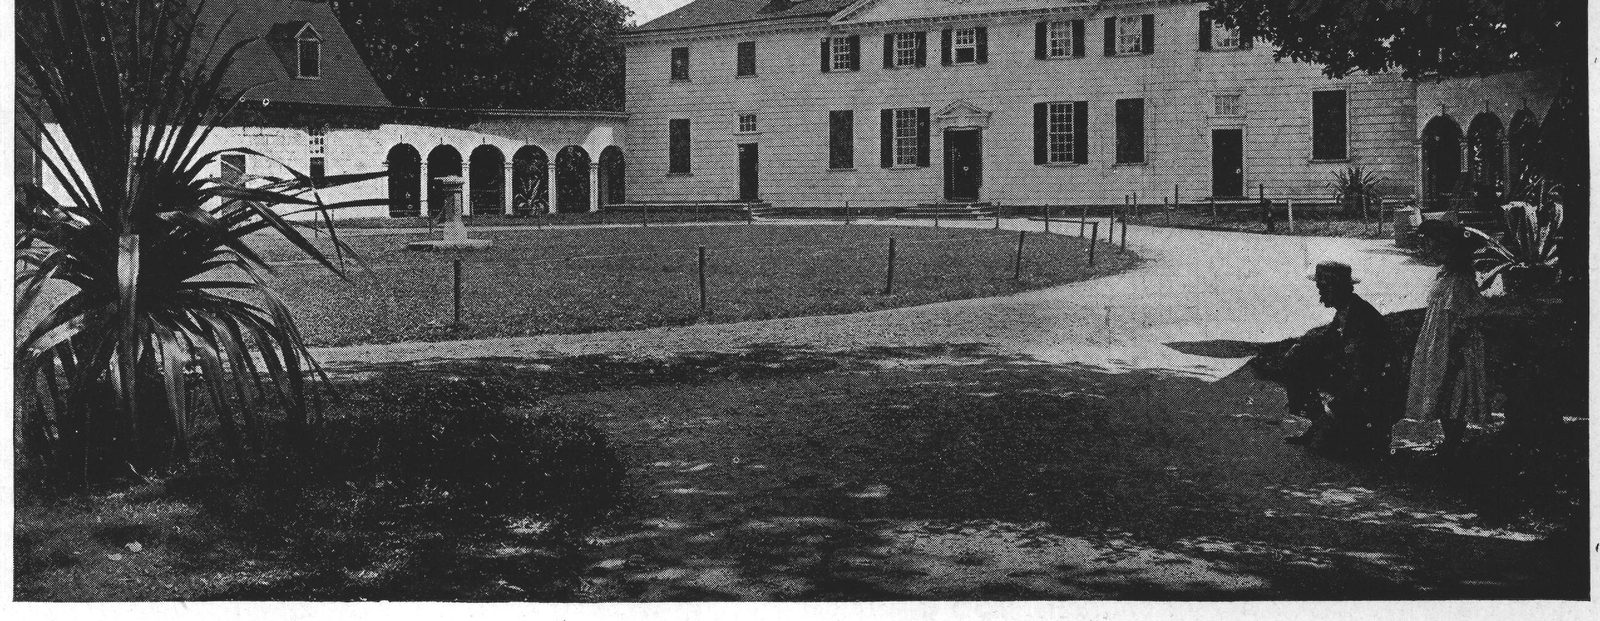
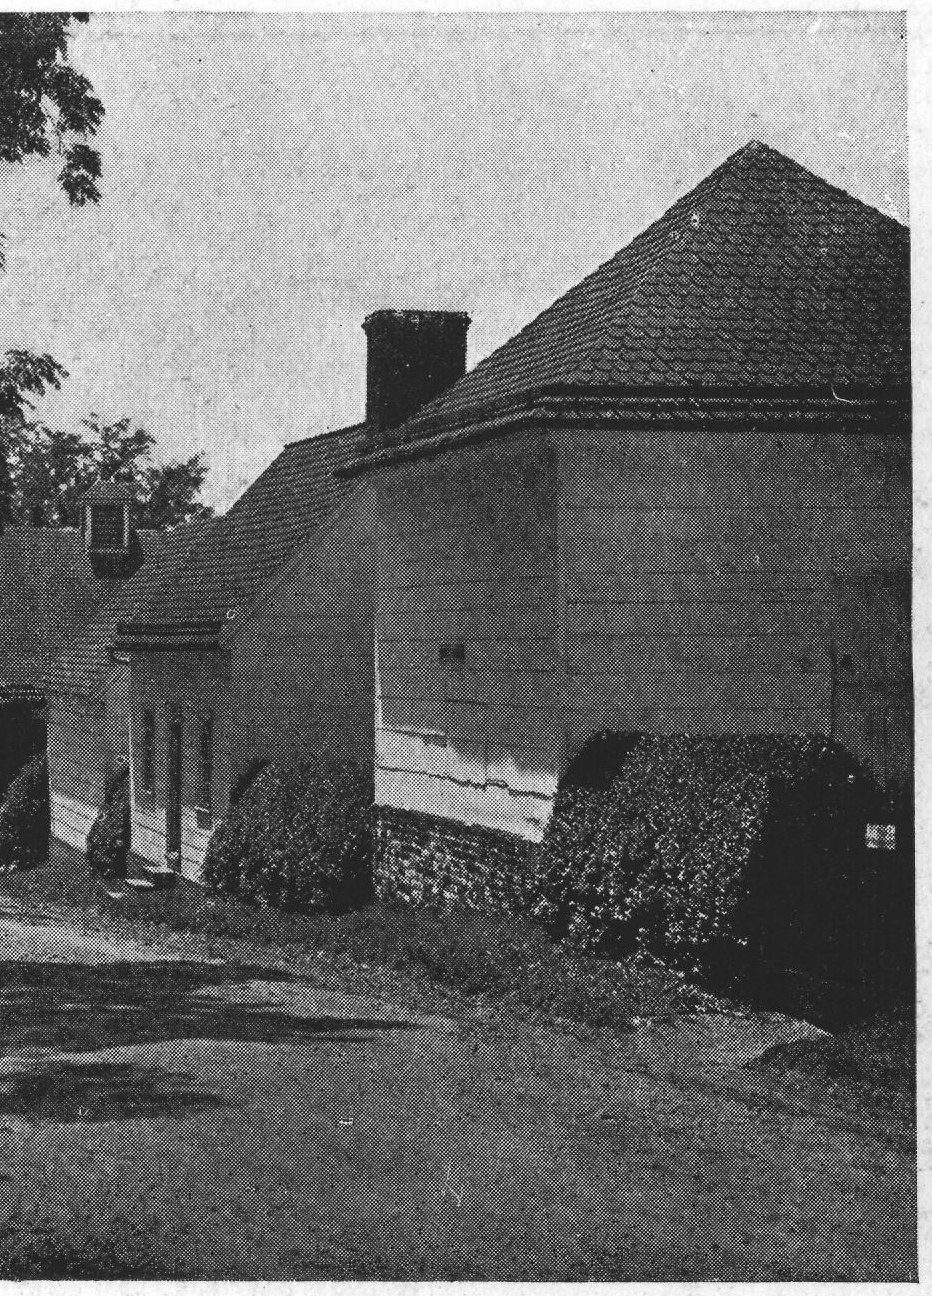
Upon the map one remarks that the plan of this lawn and avenues has somewhat the outline of a bell. As the gravel ways converge to the oval which they describe before the house, on a diameter equal to the full length of the front, there is a heavier massing of trees upon their shoulders, meant to screen the outbuildings which the lay of the ground and other practical considerations bring into this location. A glimpse along down the front of those on the right of the road descending to the stables is full of interest. The storehouse faces the gable of the kitchen, and then come the smoke-house, the wash-house, and the coach-house, in this order. The ramp of the well-built road with its cobbled gutters, the grass border against the little houses, and the pyramidally clipped box hedges between them are of a pleasing quaintness, and there is a fine sweep of the Potomac visible over the further tree tops. Beyond, the road dives down through groves to the river landing.
I had intended keeping out of this paper matters of history with which everyone is assumed to be familiar, but the master is so closely associated with his home, this precious monument we have of him so fortunately preserved to us, that a few words about his relations to it seem unavoidable.
Mount Vernon is rather a modest house, as compared with some of the great places of Colonial Virginia, such as Westover and Shirley for instance, but it has all the appointments and the finished elegance of the house of a gentleman of the times. Washington inherited the estate from his half-brother Lawrence in 1751, the property having come to Lawrence, the oldest brother, by the death of their father, Augustine, in 1743. It was a large estate of several thousand acres, on the Potomac below Alexandria known as Hunting Creek. Lawrence had held a captain's commission under General Wentworth and Admiral Vernon in their joint expeditions against Cartagena, where the British were defeated, and, being an admirer and friend of the Admiral's he named the place for him. The estate was bordered by the land of the Fairfaxes on the north and of the Masons on the south. Lawrence, after his marriage with Anne Fairfax, made it his home. George Washington lived here as a boy under his brother's protection. He was a good deal at "Belvoir," the Fairfax place. When Lord Fairfax came out to live in Virginia, where he owned a small principality, he soon made a friend of the boy, had him much about, looked after his seat a-horseback, taught him to ride to hounds over a pretty stiff country, added a London touch to his manners, and looked into his letters and his politics more or less. And the latter probably gave the cynical old man of the world some piquant surprises.
He took Washington, then a boy of sixteen, to survey his lands upon the Shenandoah, and this covered three years of rough work on the frontier. Lord Fairfax built a great rambling log house near the junction of the Shenandoah with the Potomac and there he lived with his hunters and Indians and a great pack of dogs. Washington made several visits there later during the old lord's life, and this man who had been one of the wits of his day, the friend of Addison and Steele, himself an occasional contributor to the "Spectator," now turned in disgust from the old world to end his days a recluse in the wilderness of the new, must have left a strong impress on the younger mind.
Washington's brother Lawrence was also a personage, and both Mount Vernon and Belvoir were much visited by people of note, distinguished travelers and others; so that Washington's social training was an unusually broad one, although he never visited the mother-country, as did so many young gentlemen of consequence in his day. The ownership of Mount Vernon classed him among the wealthier planters of Virginia, and his marriage in 1759 to the widow Martha Custis, the richest woman in Virginia, brought him a very large addition to his fortunes. He was then in his twenty-seventh year, a tall fine figure of a man, a member of the House of Burgesses and already known in public affairs. He brought his wife and her two children, John and Martha Parke Custis, home to Mount Vernon. The house was, at this time, as Lawrence Washington left it: a two storied building of four rooms on each floor with a wide hall on its east and west axis, and a portico toward the river. It stood on an eminence, of about one hundred feet above the river, sloping down to the shore in broad, finely wooded and parked slopes. Washington thus described the site and region: "A high, healthy, country in a latitude between the extremes of heat and cold, on one of the finest rivers in the world. . . . The borders of the estate are washed by more than ten miles of side-water; several valuable fisheries appertain to it. . . ."
When not in attendance upon the Virginia House of Burgesses, of which he was a member for fifteen years,—his family usually accompanying him to Williamsburg and remaining during the session,—Washington, barring occasional visits to Annapolis and Alexandria, was with his household at Mount Vernon looking after his productive farms. He had over four thousand acres under cultivation. Wheat and tobacco were the staples which he shipped from his own wharf to England and the West Indies. His brand of flour was well known.
He had brought out new furniture, and clothes and books at various times, from England. We have description of a couple of very handsome coaches which he imported. He kept good horses and dogs, and drove with the family in a coach and four, with negro postilions in livery, to Pohick church of a Sunday. He had his barge on the river manned by negro boatmen in his colors. Altogether, he maintained a state equal to that of his neighbors Fairfax and Mason at Belvoir and Gunston Hall. All these matters we have mostly from the accounts and diaries of Washington himself, which cover a period of forty years, and they are interesting here as showing the personal habits and tastes of the man who made this beautiful old place, so characteristic of his dignity, his modesty, his sense of fitness, and eminent practicality. If one has studied Washington understandingly the place speaks of him at every turn, so strong is the impress of his great personality upon the home he made with his own brain and hand.
After the resignation of his commission to the Congress in 1783 he again retired to Mount Vernon and there soon found the old house inadequate for the entertainment of visitors who flocked about him. Deciding upon enlargement, he set about making plans for the alteration of the buildings, and for extension and adornment of the grounds. He made his own plans, drew up the specifications, and superintended the work in person.
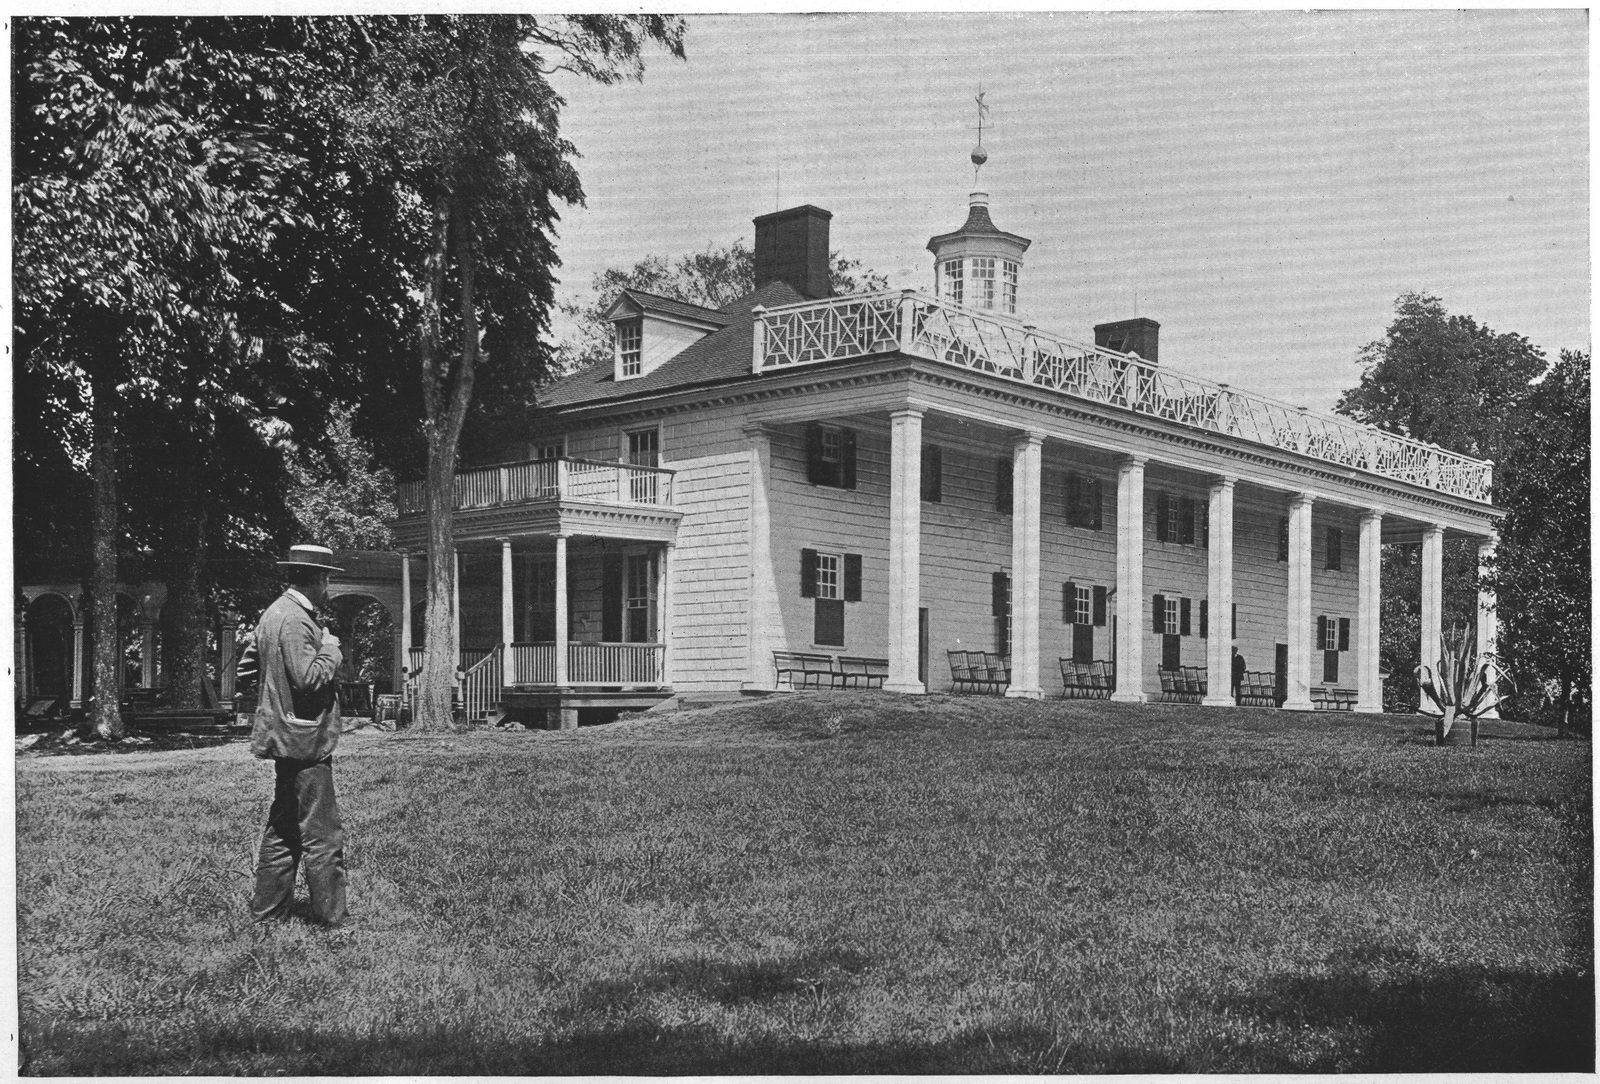
Leaving the old house of Lawrence Washington practically intact he added to each gabled end, extending the roof in hipped form over the new wings. The mansion stands to-day as he left it—the outbuildings and grounds as well, I may add. It has two stories and a generous garret, is about ninety-five feet long by thirty wide, and on the east towards the river, it has a broad piazza reaching to the eaves—its flat roof carried on square columns, above the entablature of which runs a light balustrade. Three dormer windows pierce the river side of the roof; there are two and a pediment, about thirty feet wide, on the west, and one on each end. A small observatory—or lantern—with a spire rides the ridge. The house is entirely of wood and very solidly framed. The outer covering is of broad and thick boards, worked into chamfered panels to give the appearance of cut and dressed stonework. This has held its own as well as any other part of the staunch old building. The plan shows a wide central hallway into which open, on either hand, two rooms. In the west end of the hall a broad heavy stairway ascends in two runs to the floor above, the arrangement of which is practically the same as that below.
North or left of this hall on the ground floor are reception-room and parlor, opening through into the great drawing-room which was the principal feature of Washington's additions. Occupying the full width of the house this is a handsome room, with panelled walls and a high ceiling richly ornamented in stucco relief. The pitch of the older rooms is low. Those south or right of the hall are a second parlor and the dining-room through which one enters the library and breakfast-room of the south addition, where there is also a small stair to the second floor. This is in short a plan of the house.
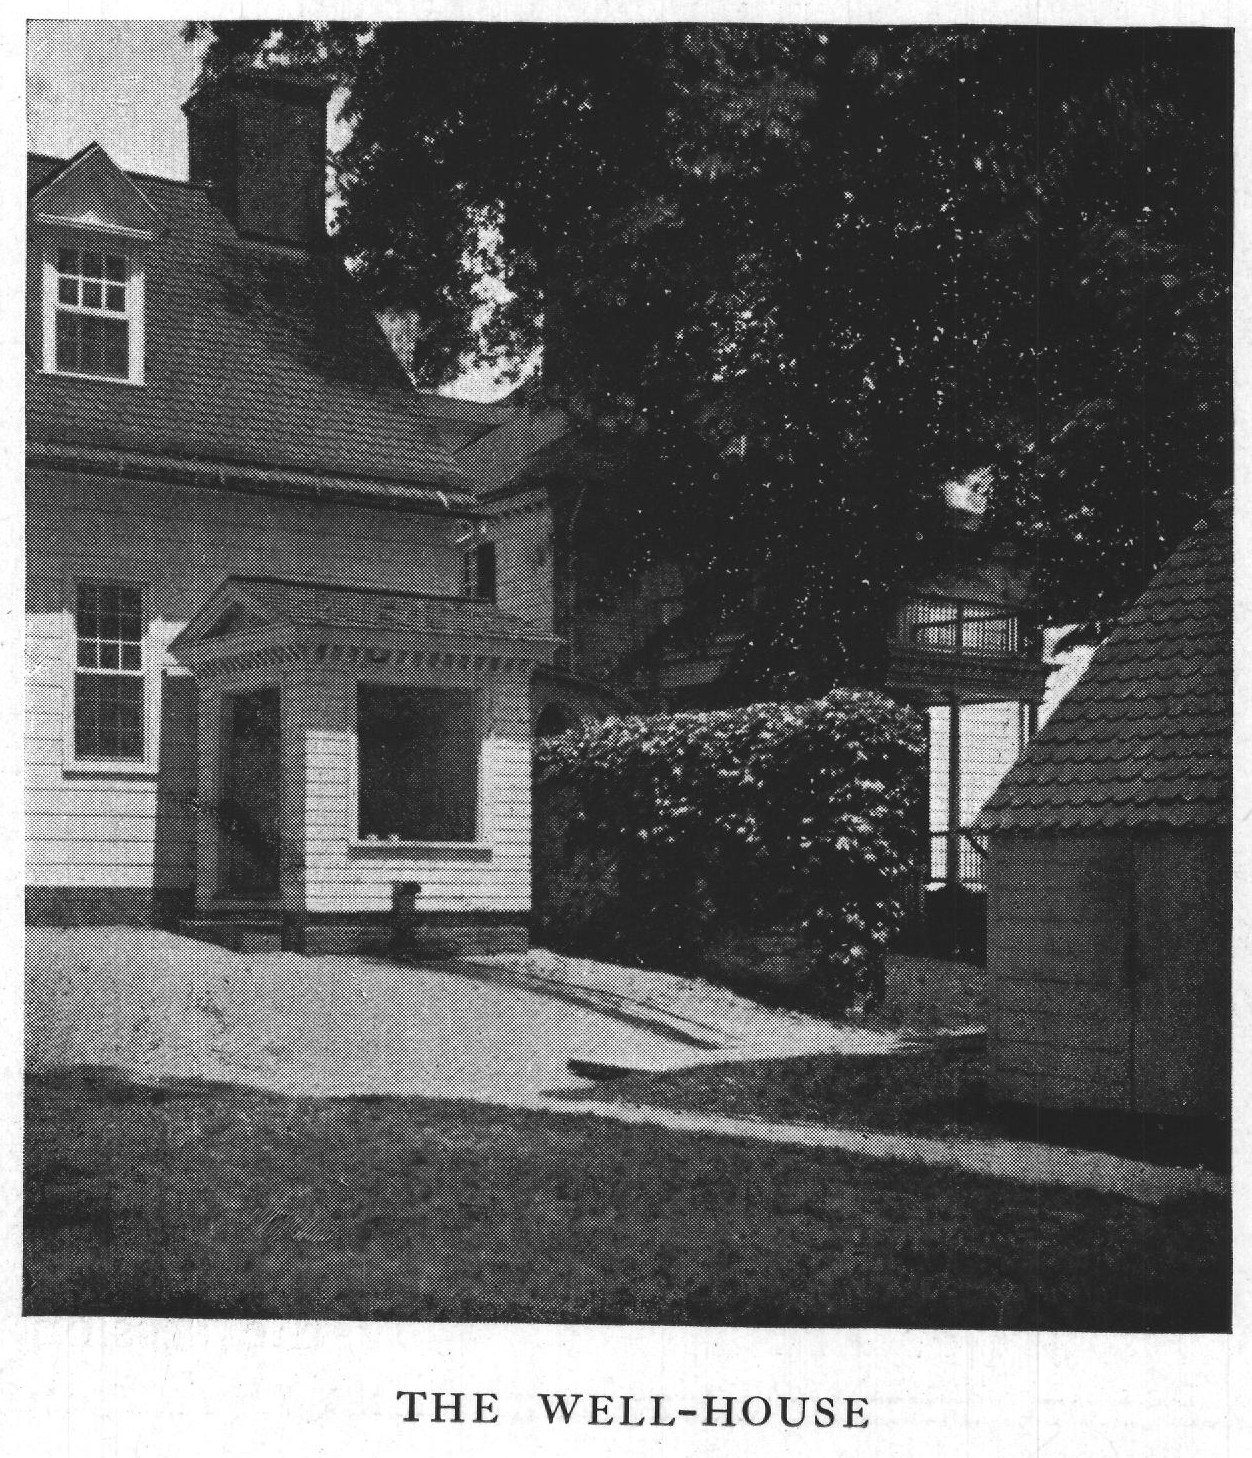
At noon we were making toward the old kitchen-garden on the south side of the lawn, and stopped behind the kitchen for a draught at the well-house against the wall. There is a generous brick pavement here. Incidentally the attention to proper paving about the buildings is noteworthy. A broad pavement carries across the whole west front, and there are handsome stone platforms and steps to the outer doors, and walks from the house to the several outbuildings so that one could get about comfortably in any weather. To such details Washington gave close attention.
The kitchen-garden drops down below the lawn in a couple of terraces, a sunny sheltered spot within a goodly walk of brick. On the upper terrace are the small fruits, the herbs and simples, salads and savories. As we entered, the strawberry beds were sending up into the warm sunshine a tempting aroma—to which the camera promptly yielded. Against the warm south face of the wall are the finer fruits, doubtless espaliered in Washington's time, the wall being especially meant for that use as in the English walled gardens.
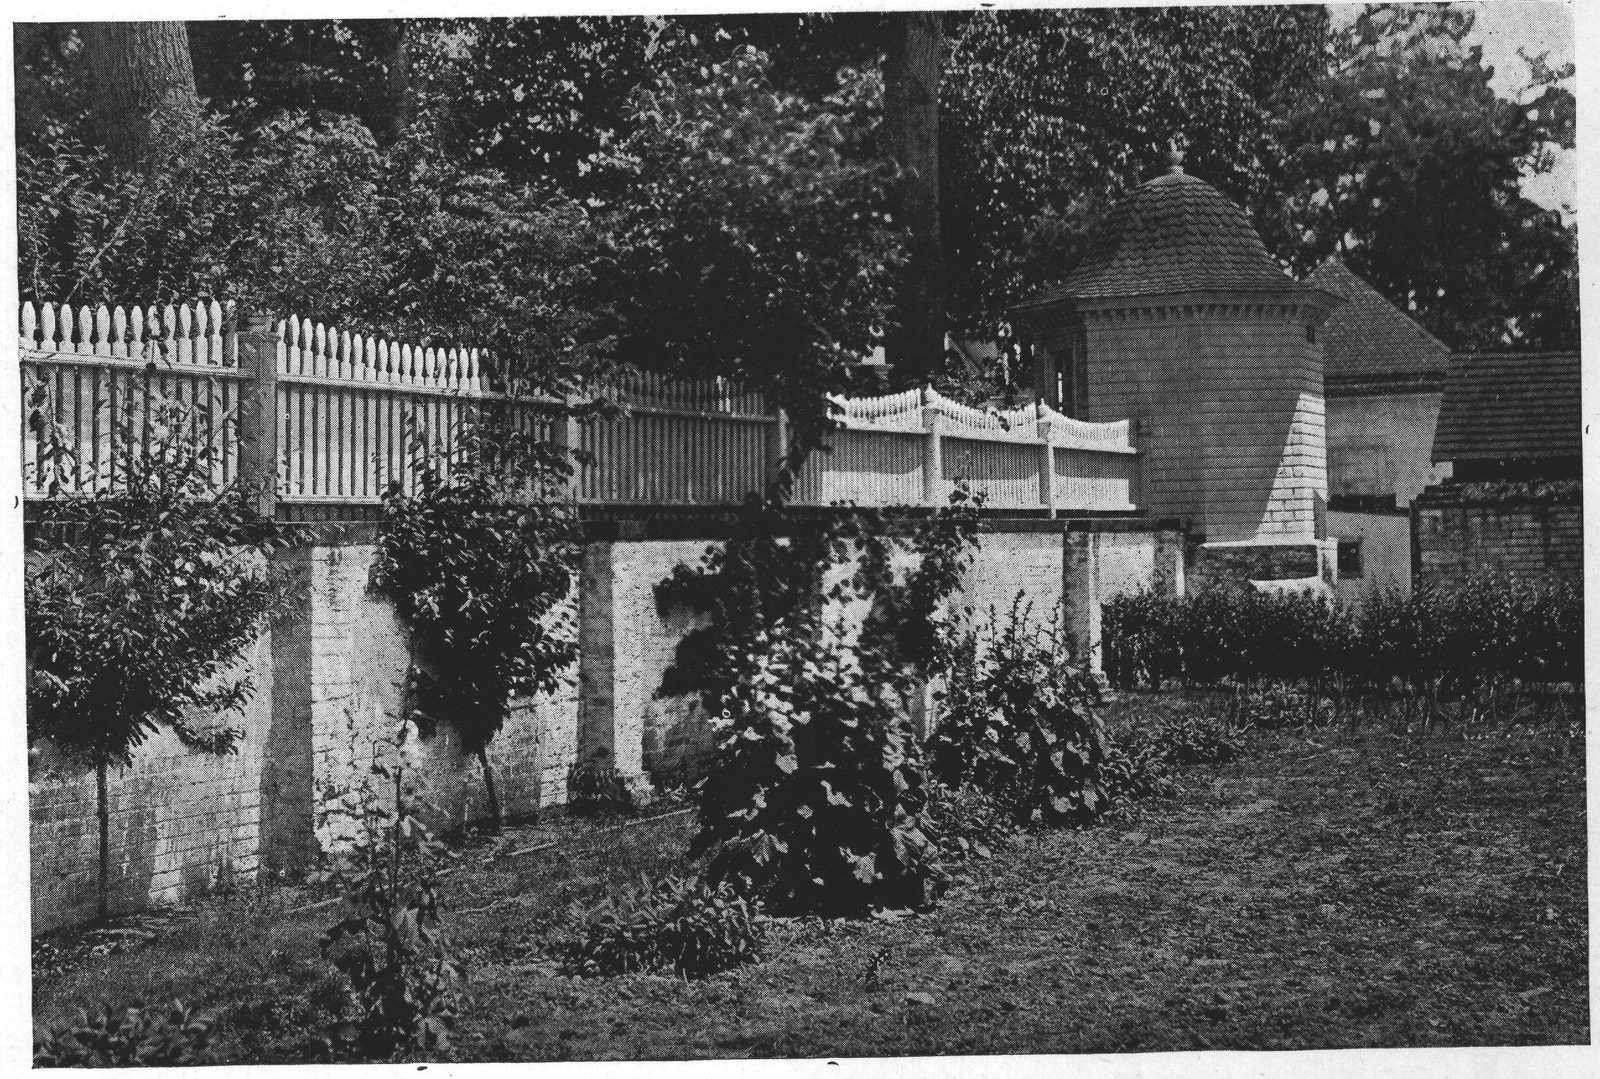
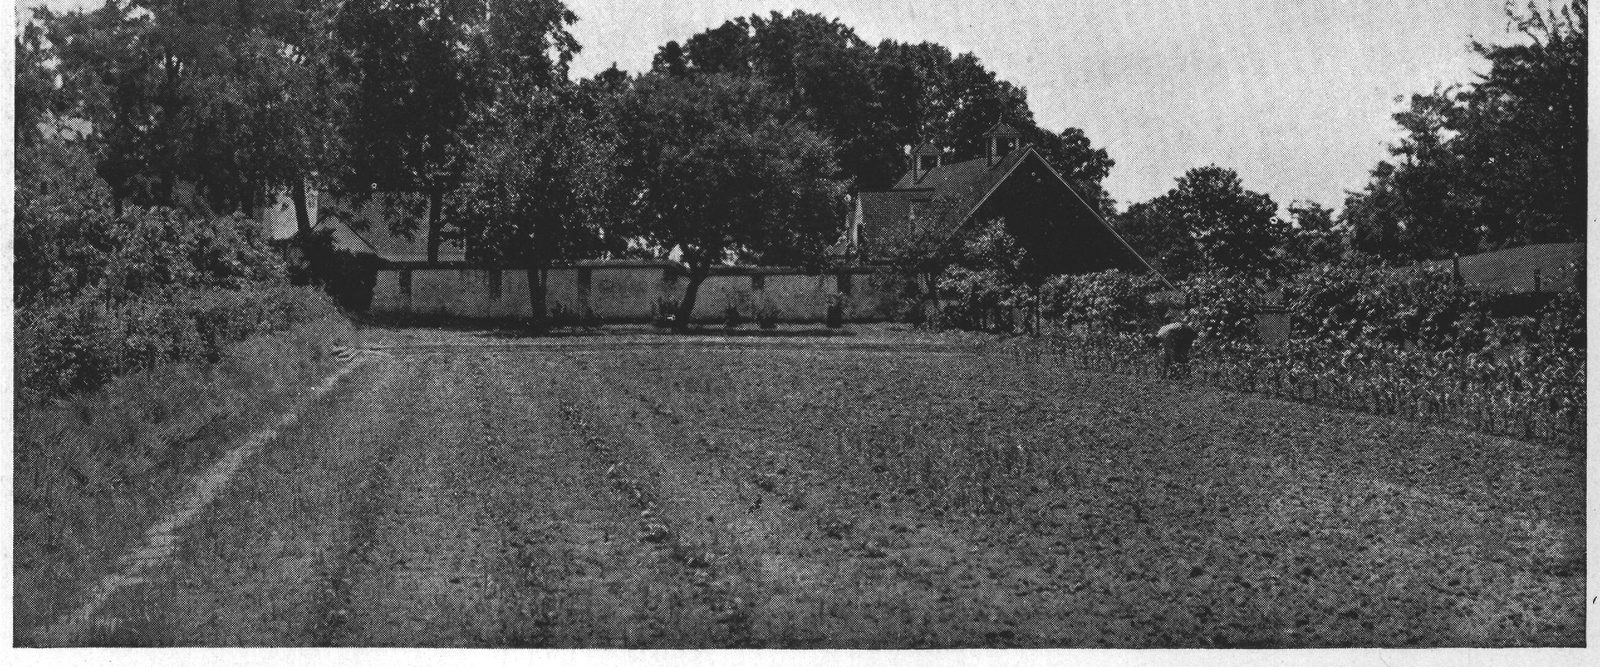
Here were nectarines, we shall say, the West Indian cocoa plum, apricots, French pears, and some of the finer grapes. The hardier vines are run on a trellis on the edge of the grassed slope to the lower terrace. And further along under the walls are the beehives, whence comes a deep humming and signs of great activity this warm June day. Here, by the way, my friend of the camera might have found retribution for that little matter of the strawberries, but for the gardener's kindly warning. From the far end by the summer-house, where the master may have rested on a summer's day to con his bucolics or direct horticultural campaigns, or where, in watermelon time on a midsummer moonlit night, he may have set a picket against raids upon the commissary not unlooked-for in these parts, we took a shot down the ranks of young corn and sprouting vegetables of the lower terrace. The picture ends against the east wall, ramping down to the red gable of the stables in a composition having quite an air of old France about it.
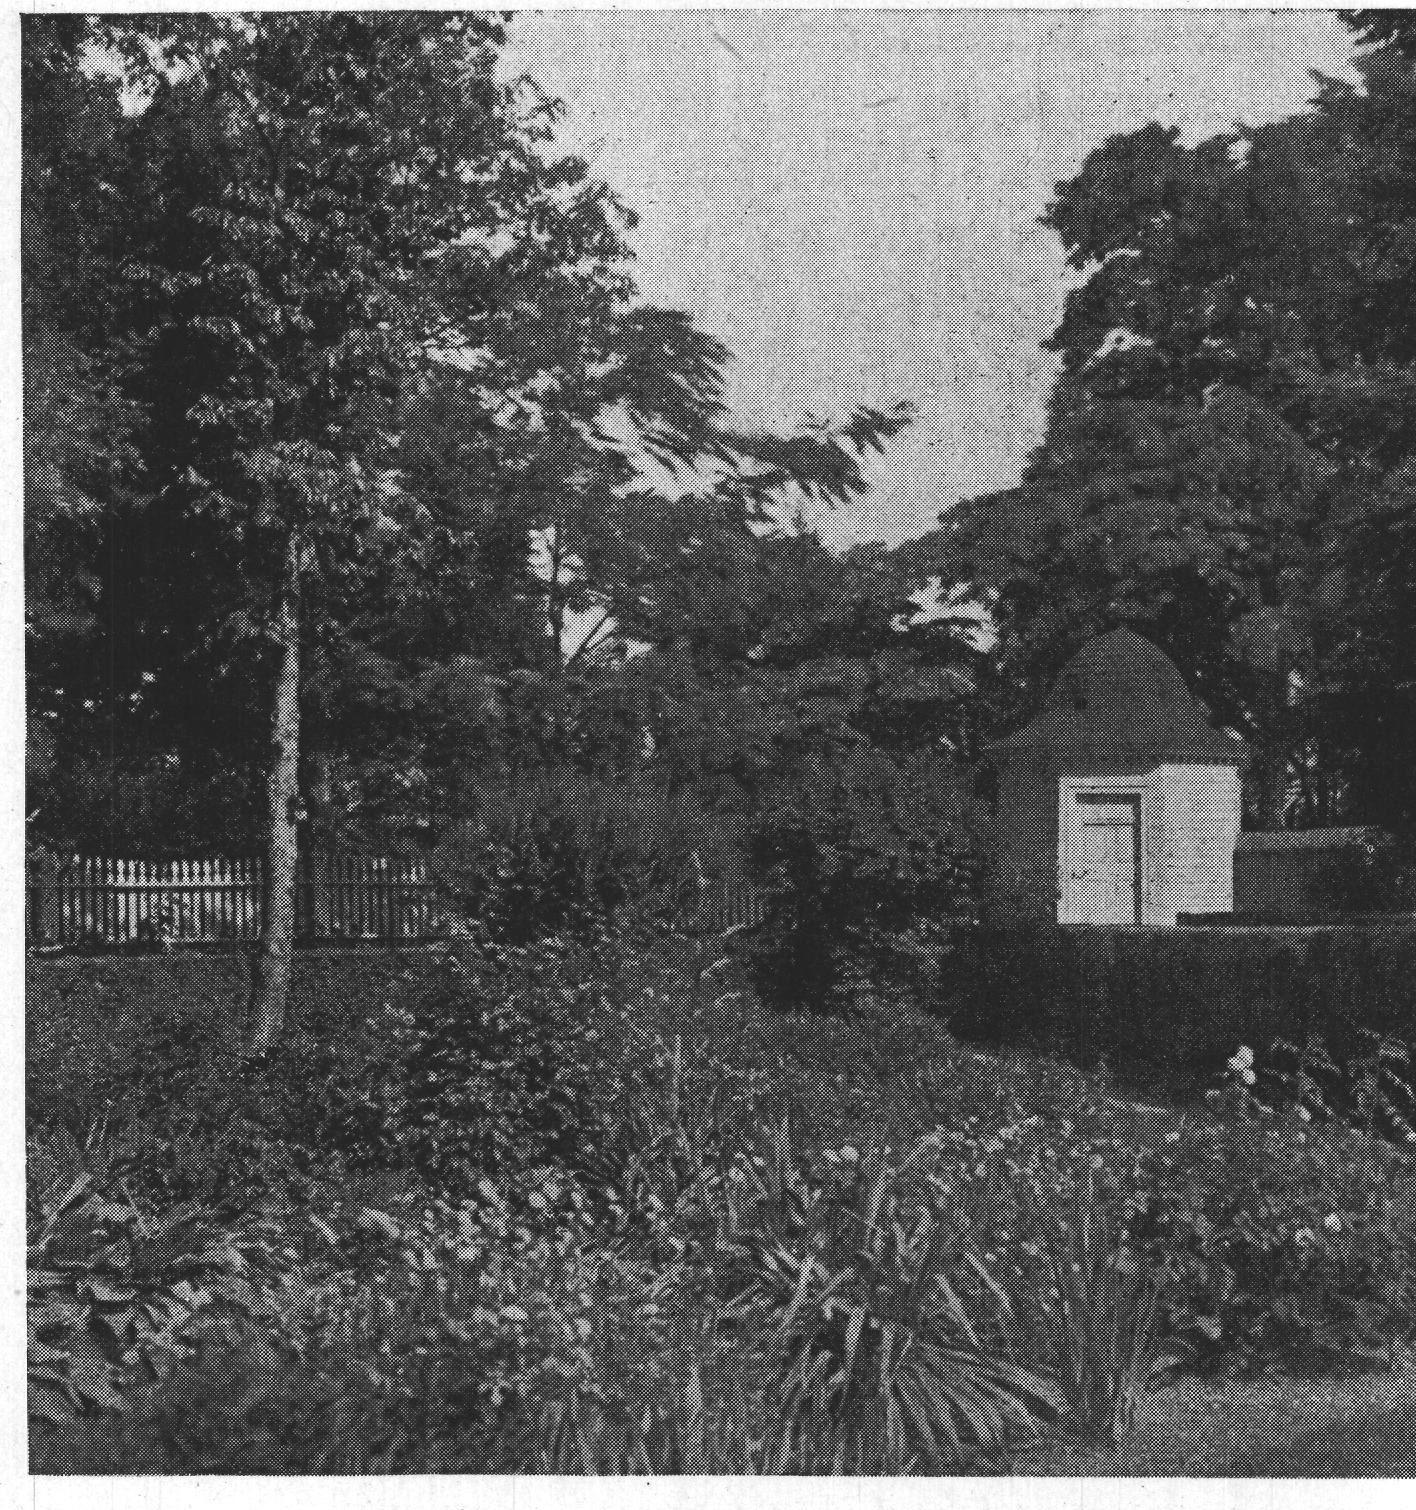
On the upper terrace there are bits of hedge-border left. Note the overgrown unkempt old box by the path to the gate from the lawn! And here and there hollyhocks and hardy shrubs make brave play of bloom among the old-fashioned annuals. This friendly assembling of the fruits and flowers is charming. The fresh green of a lettuce bed is delicious against the scarlet poppies. The crisp gray-green roses of the "cabbage-patch" are finely set off by a broad belt of sweet peas in purpling bloom. There is superb decorative suggestion in the pattern of the running cucumber vines against the umber earth. The squash are fine in the juicy green of their broad furry leaves punctuated with yellow blooms. The effectiveness of the vegetables in form and color as a setting for such flowers as chance among them suggests arrangements of esthetic interest in the kitchen-garden. The French potager is made frequently a place of beauty by this means. The mere symmetrical arrangement of beds and rows is pleasure to the eye, and grassed walks between give an air of elegance. The sodded slope, dropping in two steps from the upper to the lower terrace of the kitchen-garden, at Mount Vernon has this sort of value. The grapevines trained along its crest have a charming grace, and even the path worn at its base has a certain formal value.
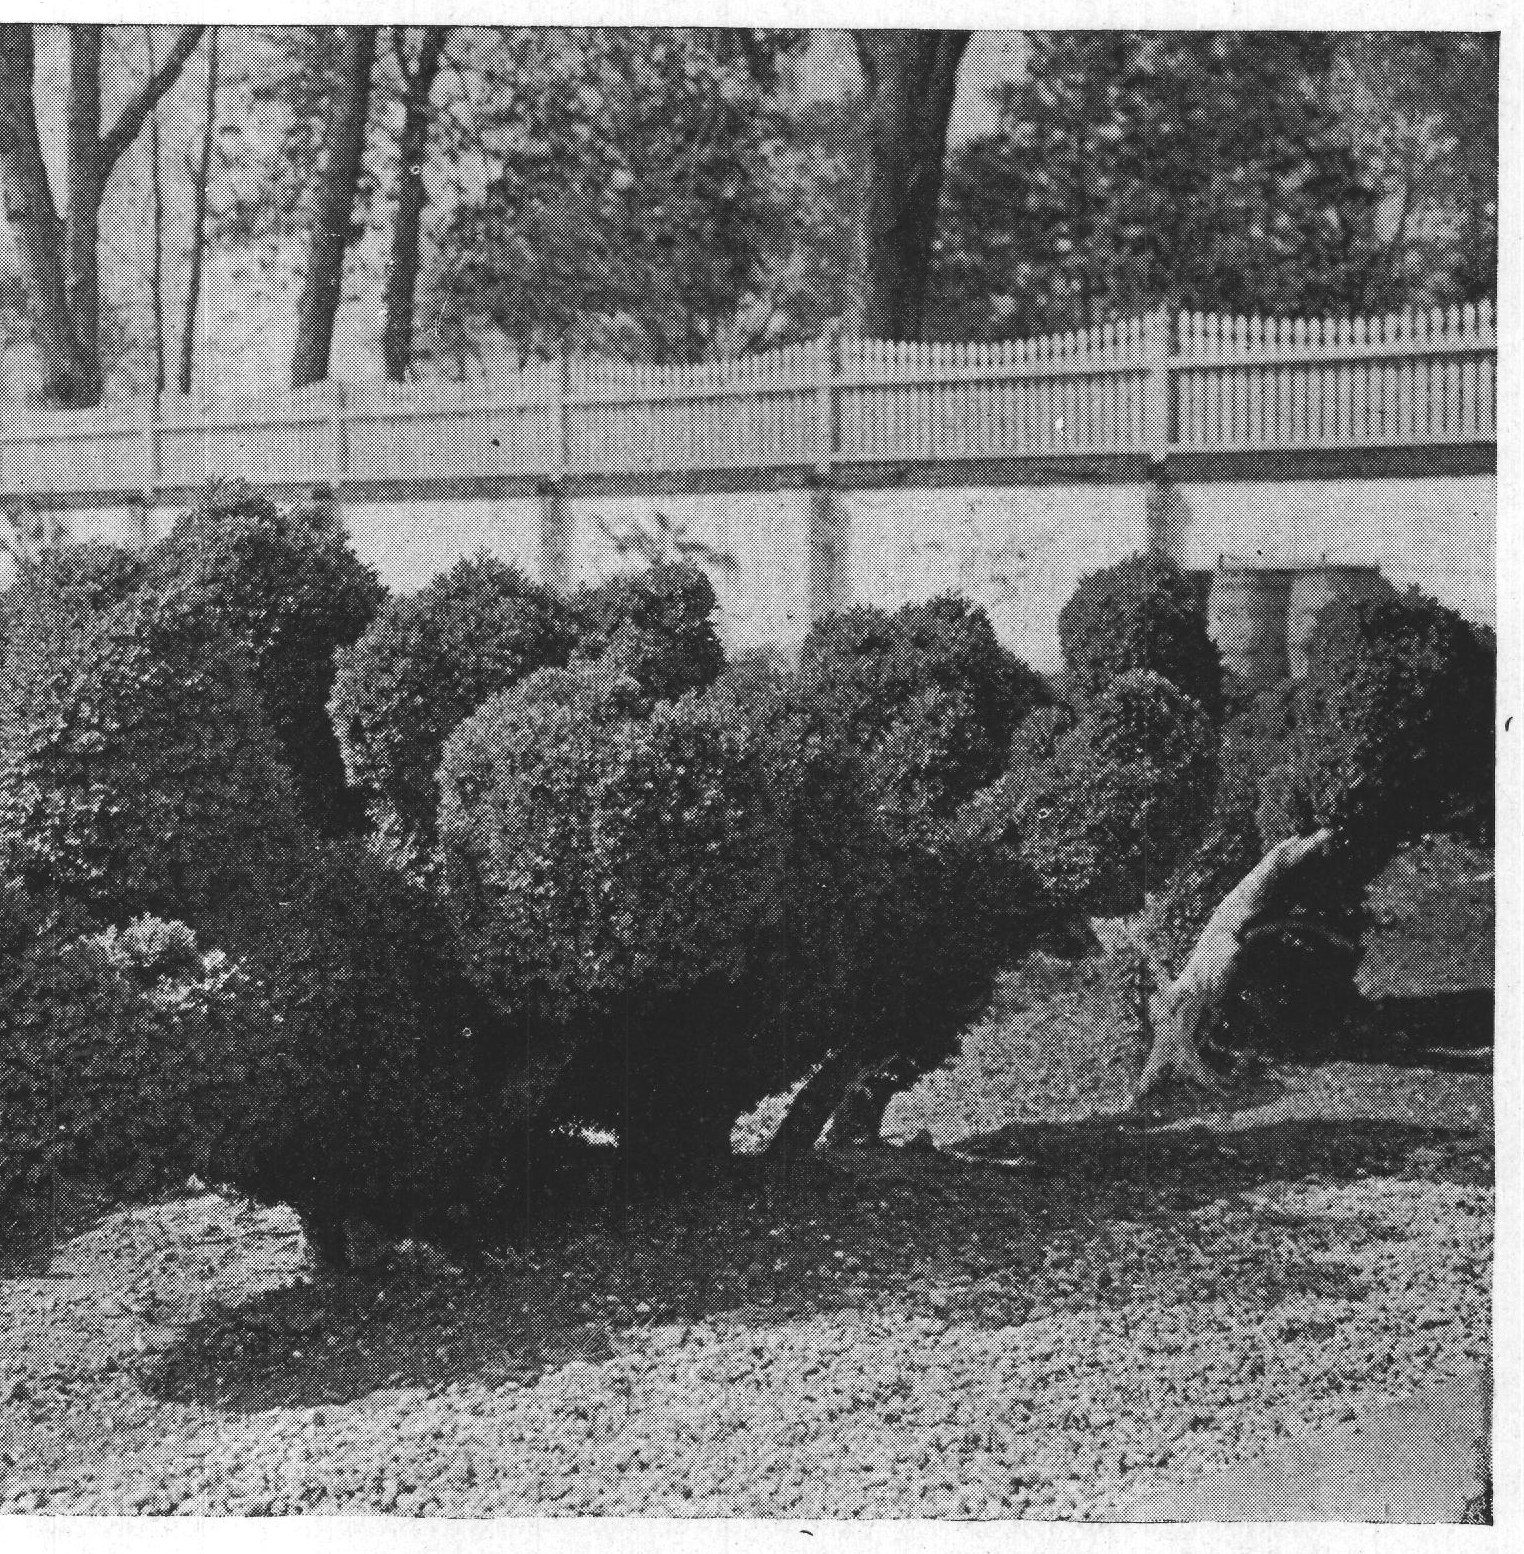
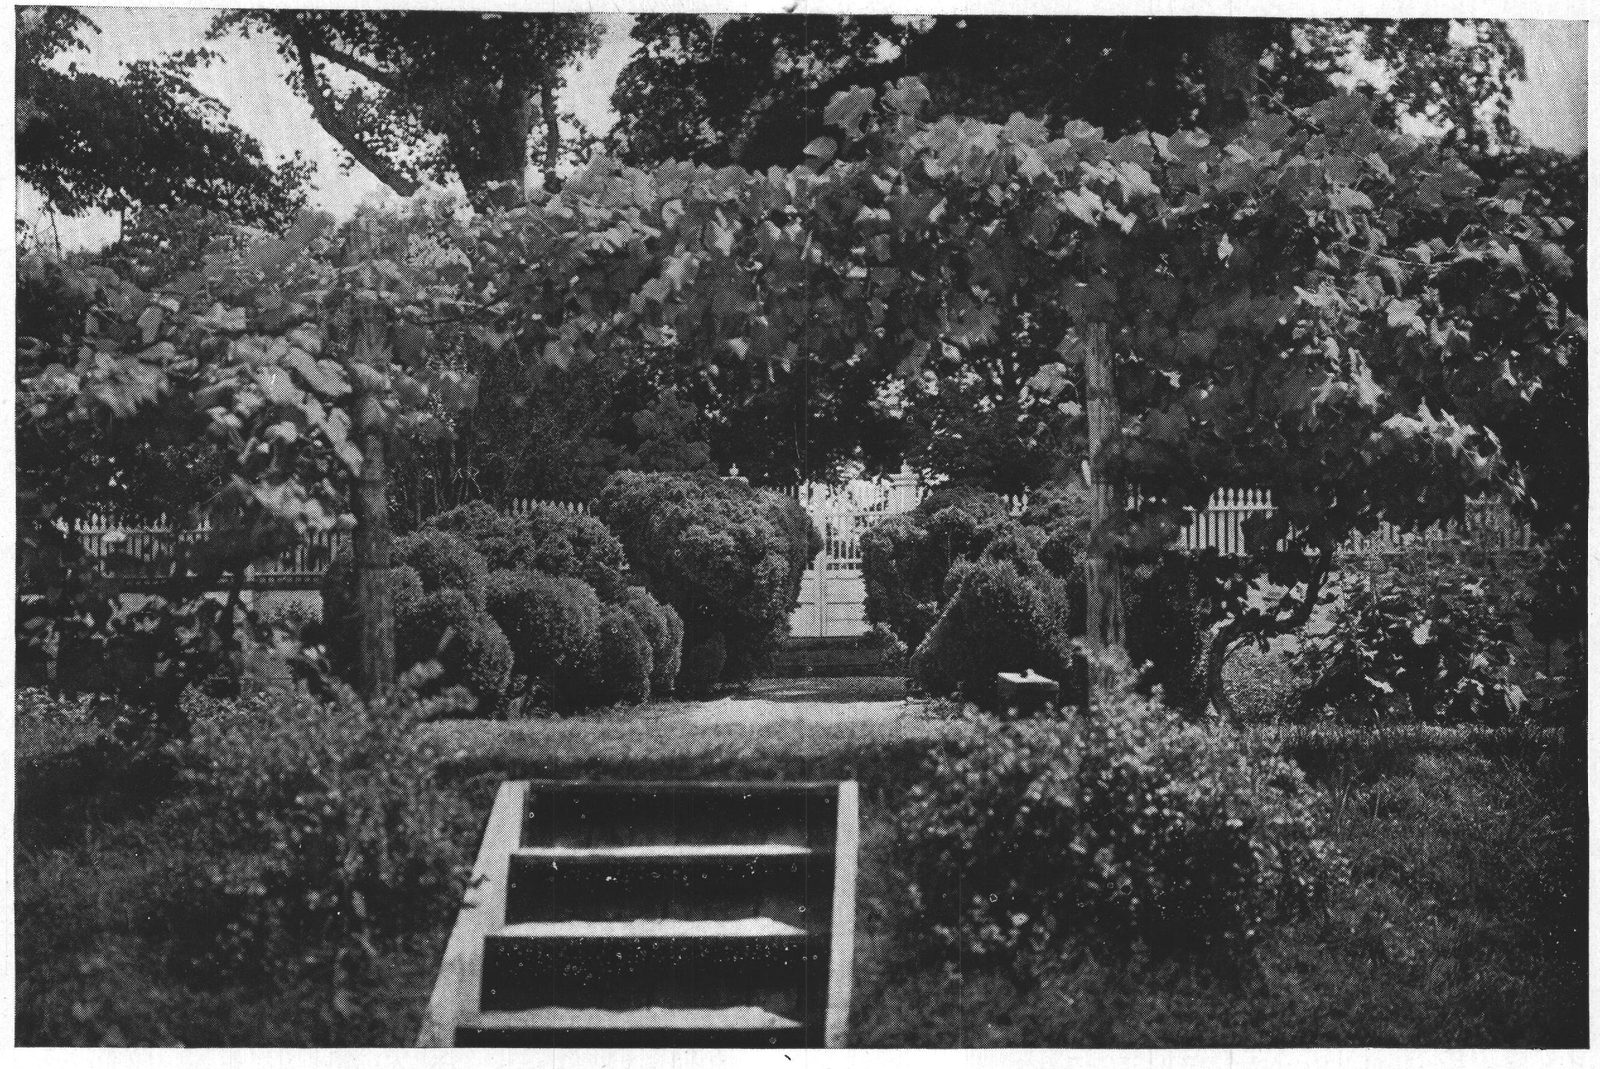
Those wooden steps which show in the picture would be better for "risers," better still in stone or brick with good broad "cheeks." But what a good landscape-architectural result we have in the arching of the grapevine over its rough posts, through which the eye follows up the gravel path between the old box to the lawn gate! And the shrubs on either flank of the steps occur happily. Beauty is so easily reached in the ordering of simple elements.
Where there is a good wall, as at Mount Vernon—and no enclosure is more economical in the long run, more profitable always, for the kitchen-garden,—it is a pity that it should not be put to its best usefulness by the training of fruit against it. Wonderful results, at once practical and beautiful, are gotten in that way. Certain of the finer varieties of apple yield marvelously when so treated. It gives opportunity for guarding against insect enemies, for the removal of superfluous buds; and it ensures to a judiciously limited amount of fruit the best conditions for perfect sunning and shading and faultless development. I do not mean to say that there could be anything more beautiful than the natural branching of an apple-tree, but we may enjoy that in the orchard. Here in the kitchen-garden the hand of man is properly at work guiding Nature.
And against the wall the espaliered tree is the more effective both in looks and in yield of fruit. If the sun be too hot and the wall too dry, as in our climate is often the case, so as to wither the blooms and fruit, wires may be stretched a little away from the wall,—from the buttresses, for instance, here at Mount Vernon,—or a screen of ivy or other dense vine-growth may cover the bricks to keep them cooler.
One rather misses sunflowers from the old garden. A company of these stalwart well-disciplined fellows would show well down in the angle of the stables and the wall. A yellow rose or other climber against the wall here and there was generally to be found in the old garden; and jasmine was a favorite. Altheas and lilacs there were, and of course, nasturtiums, bachelors'-buttons, gillyflowers, and stocks, sweet williams, pansies, and the rest. As the air drew over the ranks of these and across the beds of lavender, sage, and thyme—these simples found in every old garden, the good housekeeper's aids, which we have mostly now from the grocer's—it came with a fragrance indescribable.
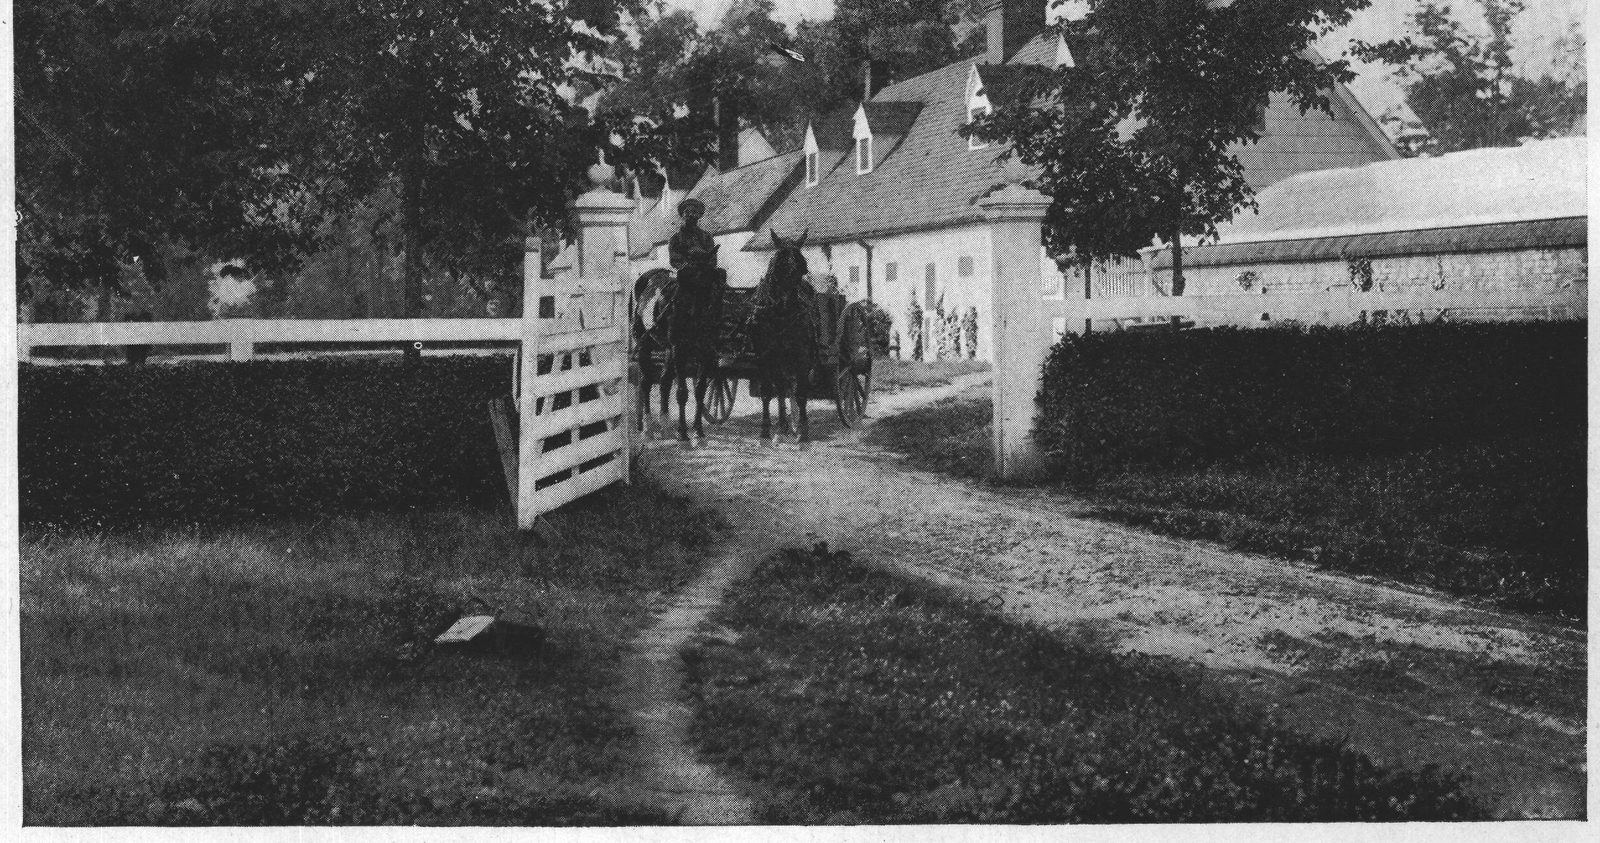
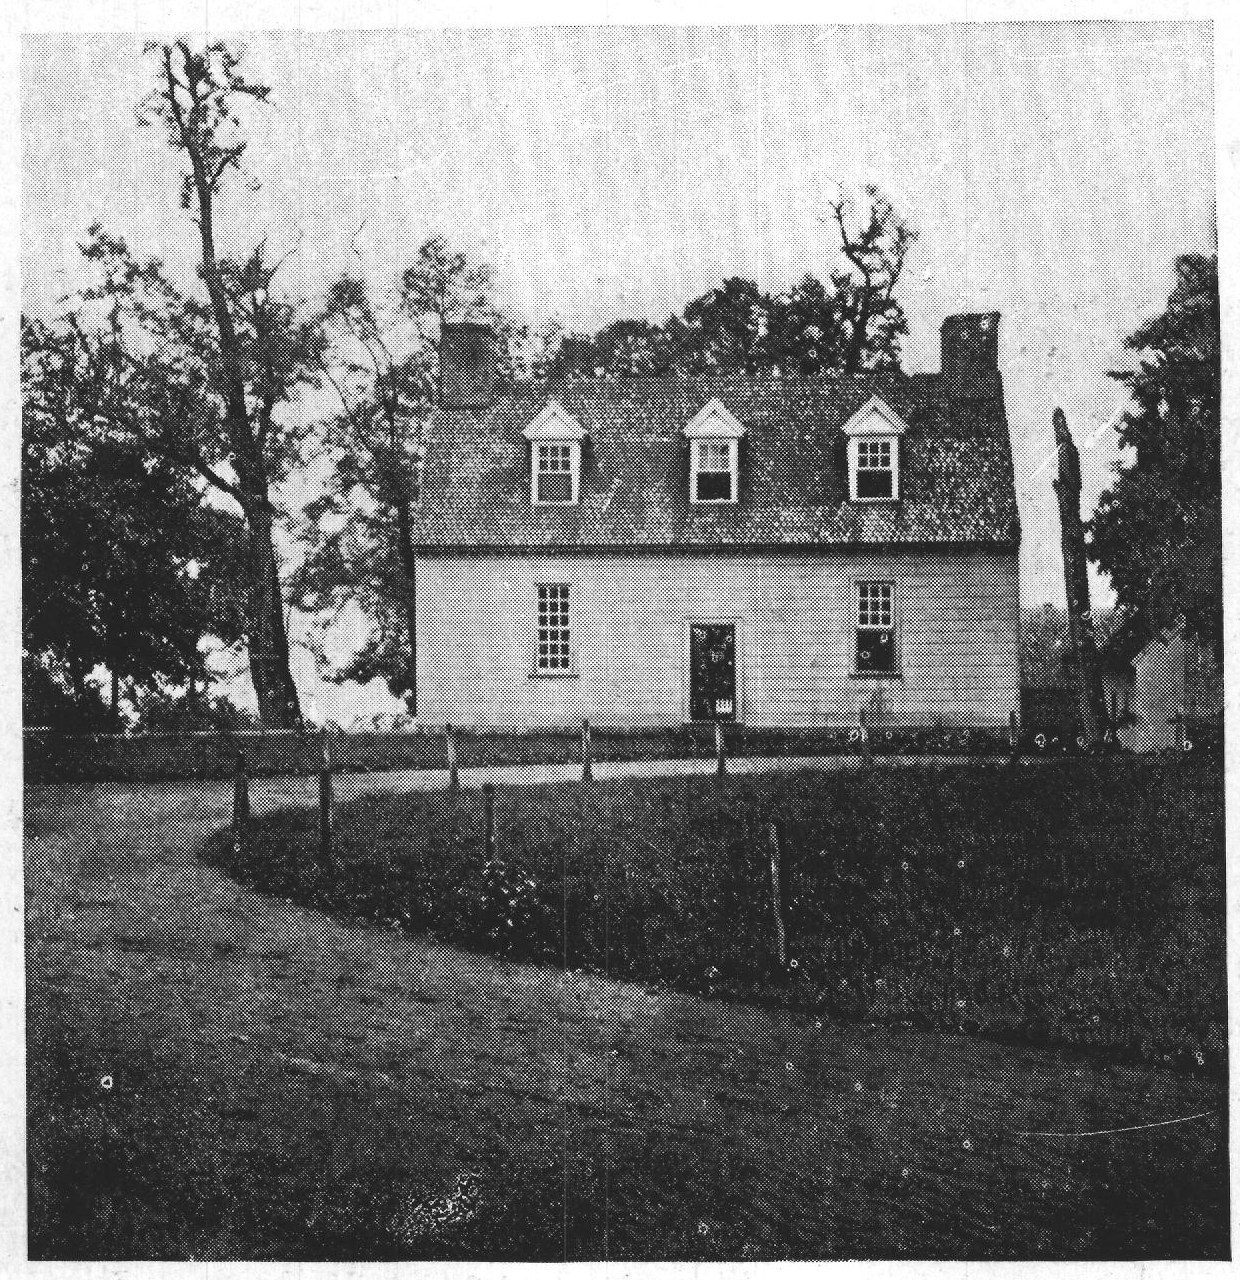
Our last look at Mount Vernon on that pleasant day was backward over the yellow waving wheat to the long row of "quarters" which break the north wind from the gardens. They massed well in the westering sun, which picked out sharp high lights on the little dormers. One could fancy the mammies and pickaninnies of an old long-gone time about their doors and on the road, a feature not the least pleasant and picturesque of the banished glories of the Southern planter's home.