Surrounding the town of Natchez, set high above the "Great River," in the wooded hills of Mississippi, are many Colonial houses, most beautiful in situation and architectural detail, which are attractive alike in picturesque beauty and in historic interest, woven in romance and "tradition, the elder sister of history."
Settled in 1700 the Chevalier Du Ponti founded this "City of the Bluffs." There ensued years of conflict with the Indians of the Natchez tribe, sun-worshipers, vigorous and well equipped. The ruins of old Fort Rosalie, in the peace of to-day, crumble and fall to the "Father of Waters," gurgling and eddying at its base, giving no sign of the fearful massacre from which so few of the white settlers escaped. As time passed the country was occupied by the French and Spanish governments alternately, and this locality began to develop and to assume a social and ethical character that distinguished it in early days and left its imprint upon the homes that followed and still exist.
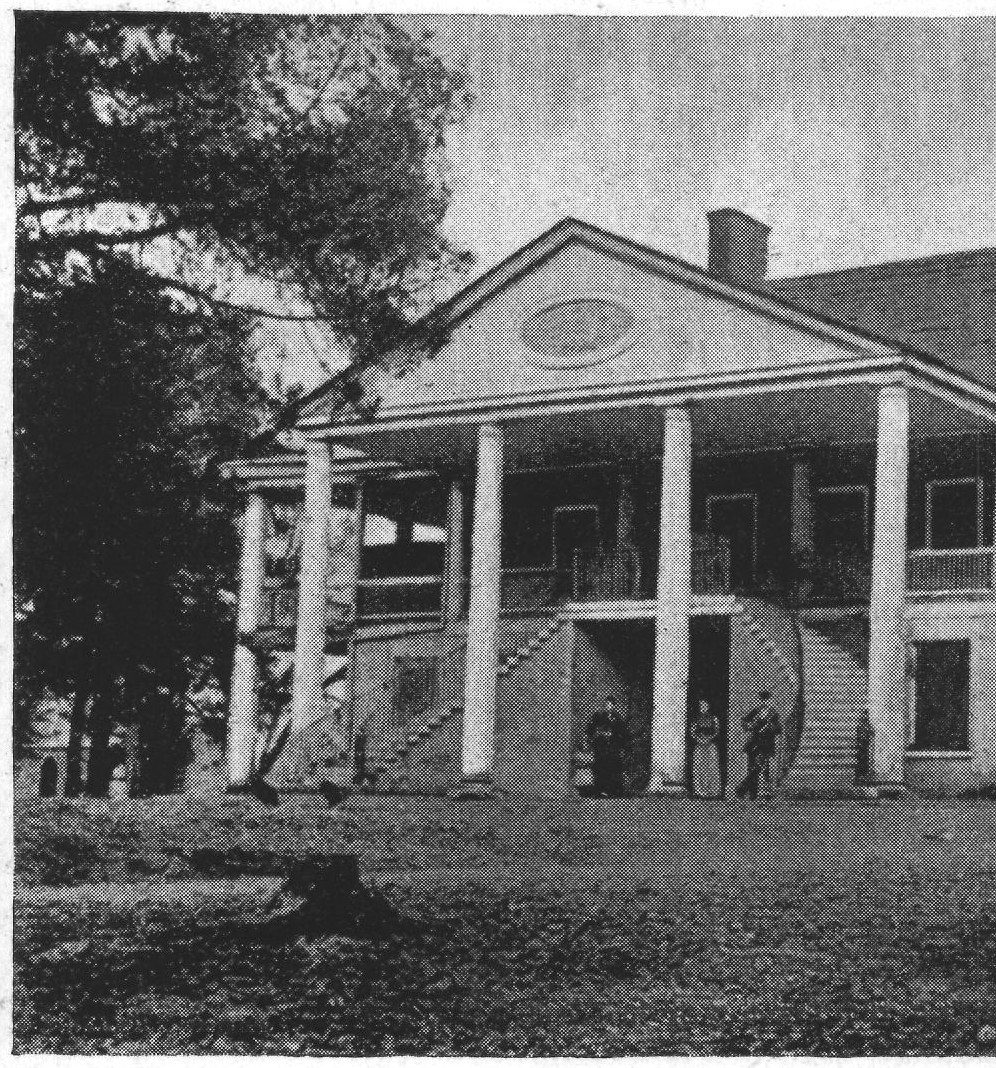
In 1789 the Spanish governor, Grand Pré, built the first mansion of the locality as the post of government, signifying by its name, "Concord," the kindly feeling existing between the citizens and the officials; but showing by its feudal plan that the possibilities of attack had been considered, all possessions being placed under one roof to make them invulnerable to the enemy, the stables being on the ground floor, while the government and domestic apartments were above. As necessity for such a stronghold passed, the succeeding governors made additions to the massive structure. Circular flights of stone steps were erected leading to the second floor, colonnades supported the addition of a wide overhanging roof and gallery—the new style of architecture introduced from the colonies and well adapted to this climate.
A few years later the house known as "The Forest" was built and following in rapid succession there grew in the now prosperous country a circlet of beautiful homes immediately outside the township of Natchez, situated in extensive parks, each owner trying in good-natured rivalry to have more of the beauties of nature and cultivation than his neighbor, resulting in grounds laid out in formal groves, hedges and gardens rioting in azaleas, camellias and cape jessamine for outdoor luxuriance and in hothouses for less hardy flowers and fruits under glass.
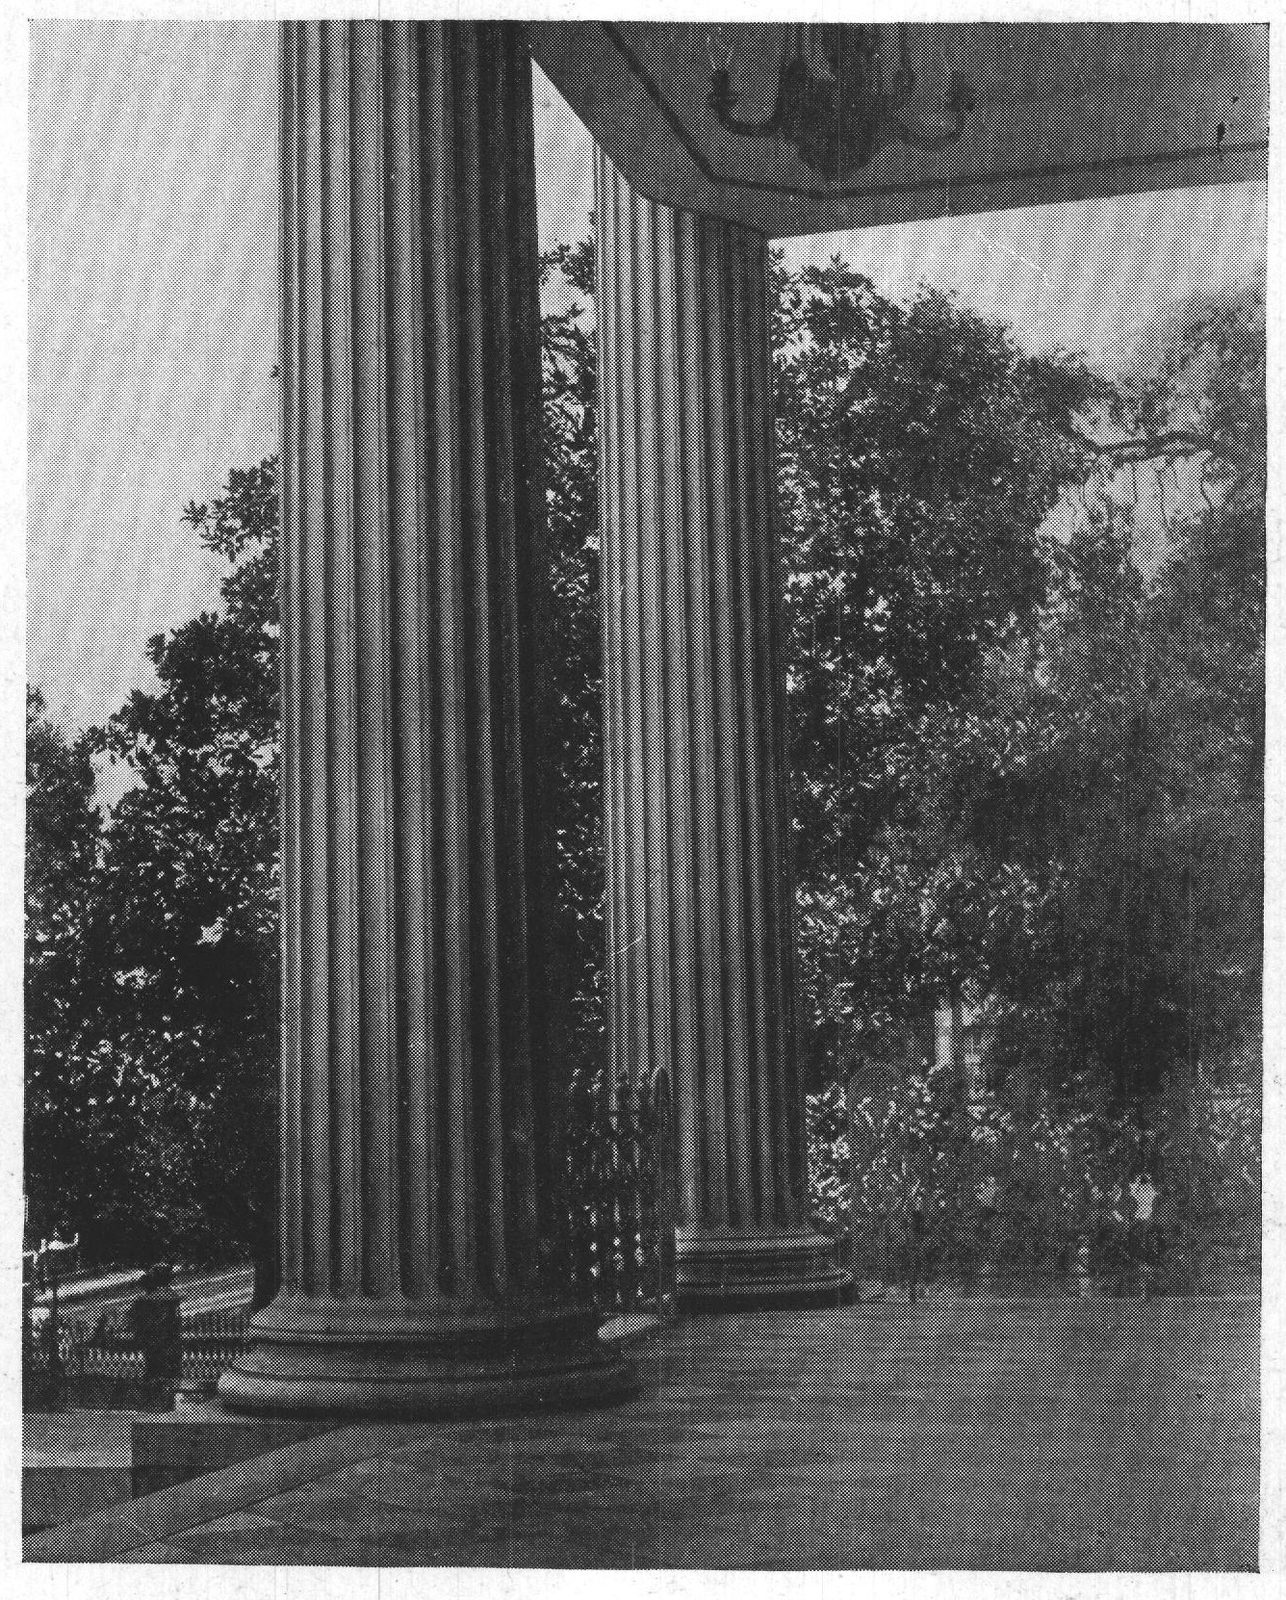
The most notable features of the stately Colonial mansions are great brick columns of Doric, Ionic and Corinthian mould, and as no two of the buildings are on exactly the same plan, Concord, Arlington, Auburn, Melrose, Montebello, Rosalie, Monmouth, Devereux, Dunleith, Homewood, Gloster, Richmond, Stanton Hall, etc., have the distinctive charm of individuality, only the general effect being somewhat similar, like people of the same generation.
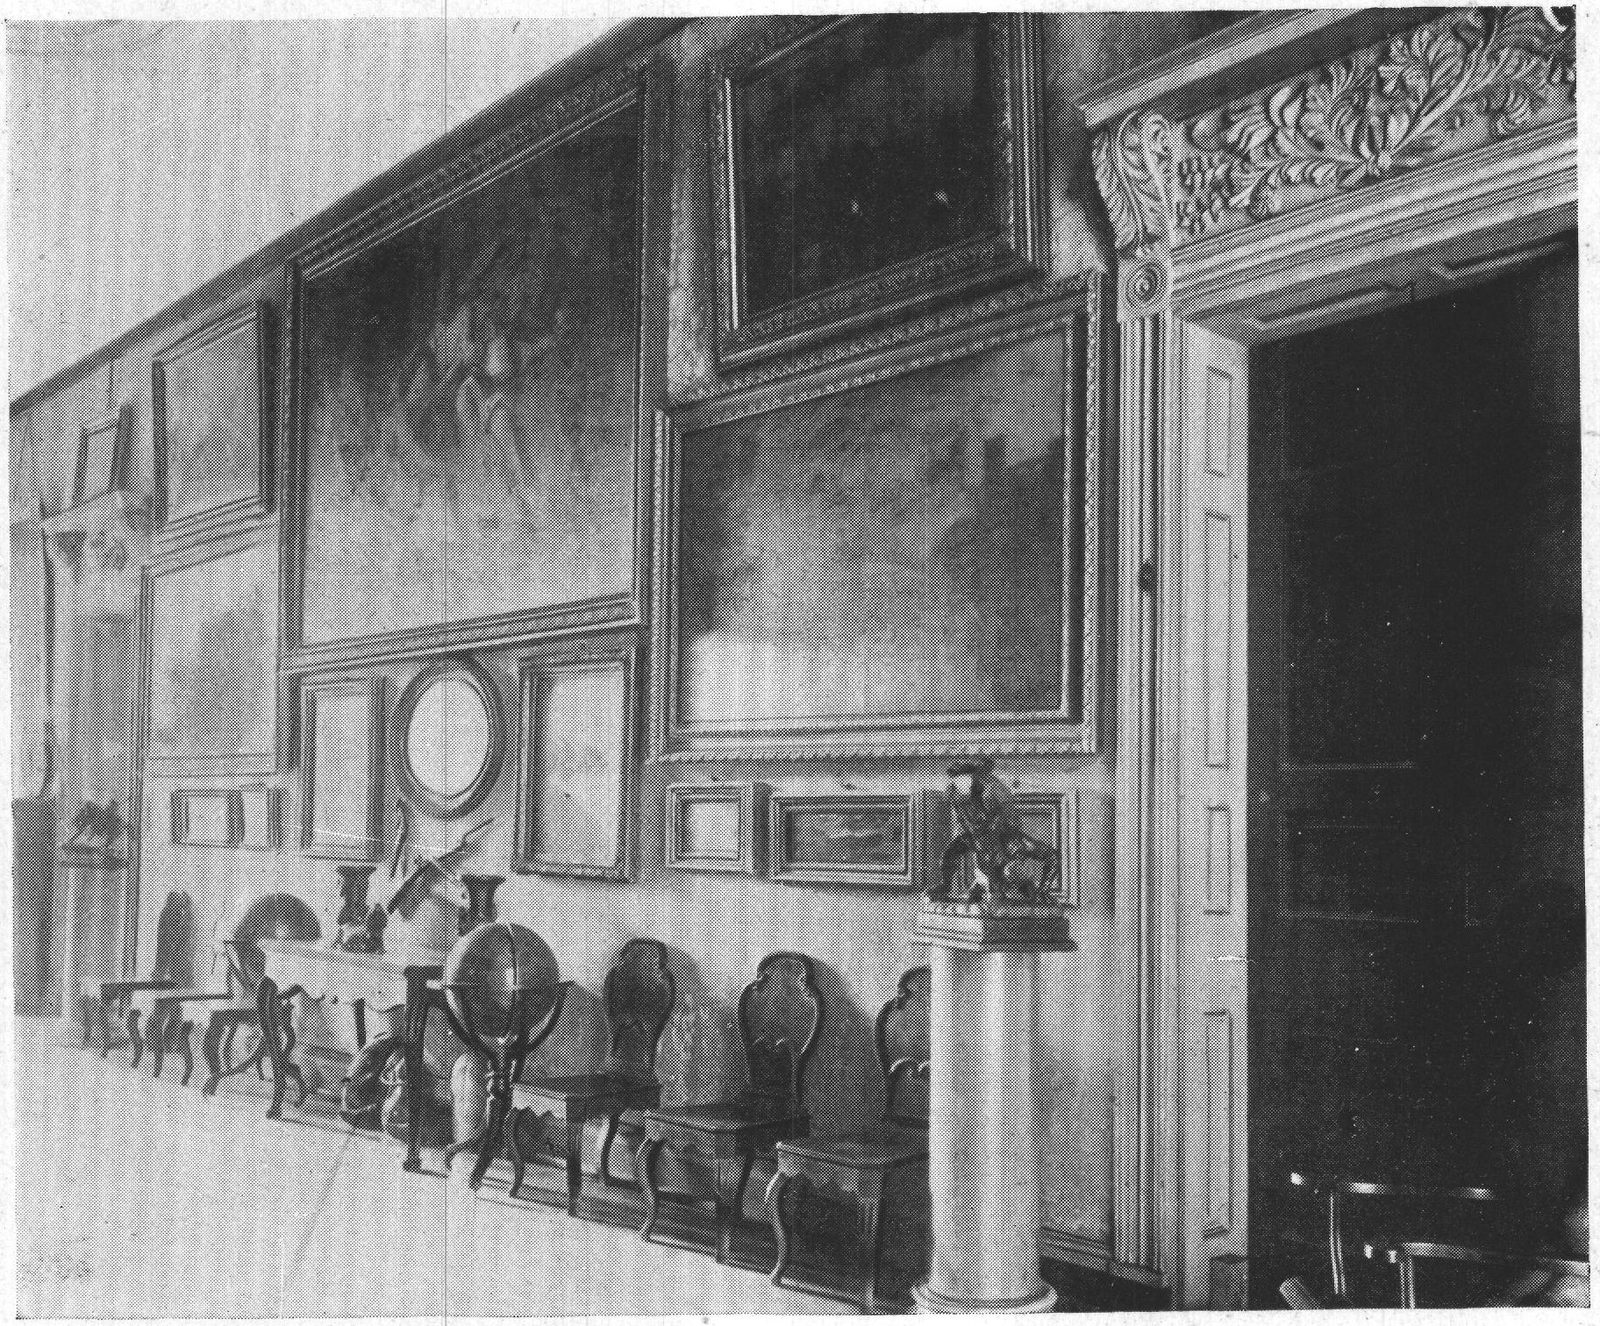
"Arlington," of brick, with stone facings, that were imported, having been brought to Virginia and then here, is one of the earliest; the spacious entrance hall is used as art gallery and ballroom, the beautifully carved doorways and fantail transoms, giving quaint effect, the walls hung with old-world paintings, bronzes and brass armor plates, making a picture-setting for a ball. At the right is a drawing-room in sunlight brocade, lit with myriad candles in brackets on the side walls, that shed a soft light on the objects of art in marble and bric-a-brac. Beyond the drawing-room is the library of eight thousand volumes, the book shelves running from floor to ceiling in this spacious room, lighted by windows set between the book shelves. Across the hall is the dining-room, a morning-room and a side hall, where the stairway runs to the floor above, planned on the same broad lines in hallway and off-lying bedrooms.
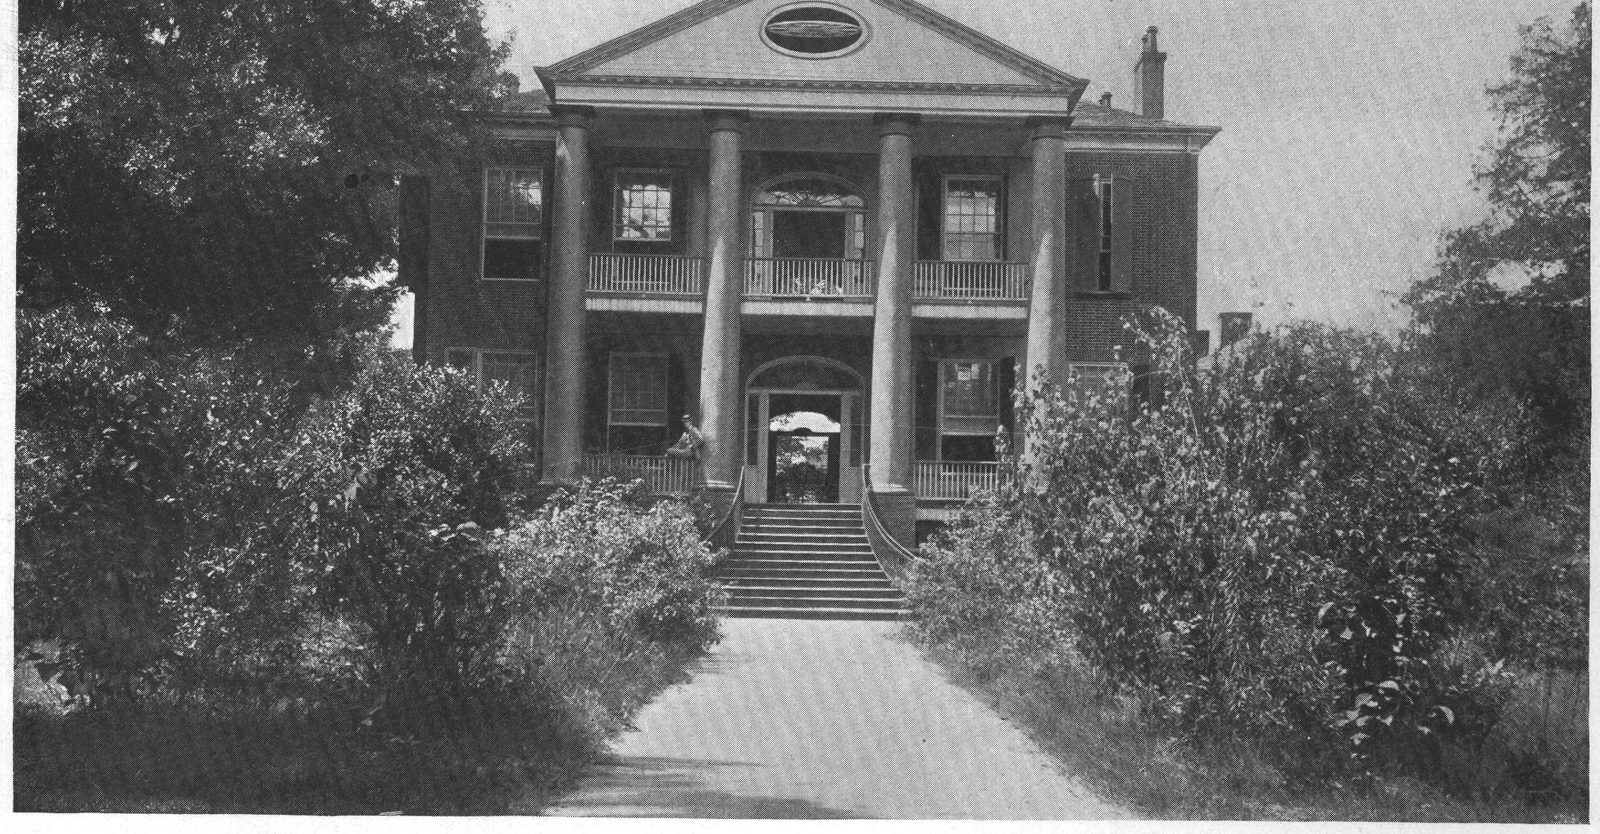
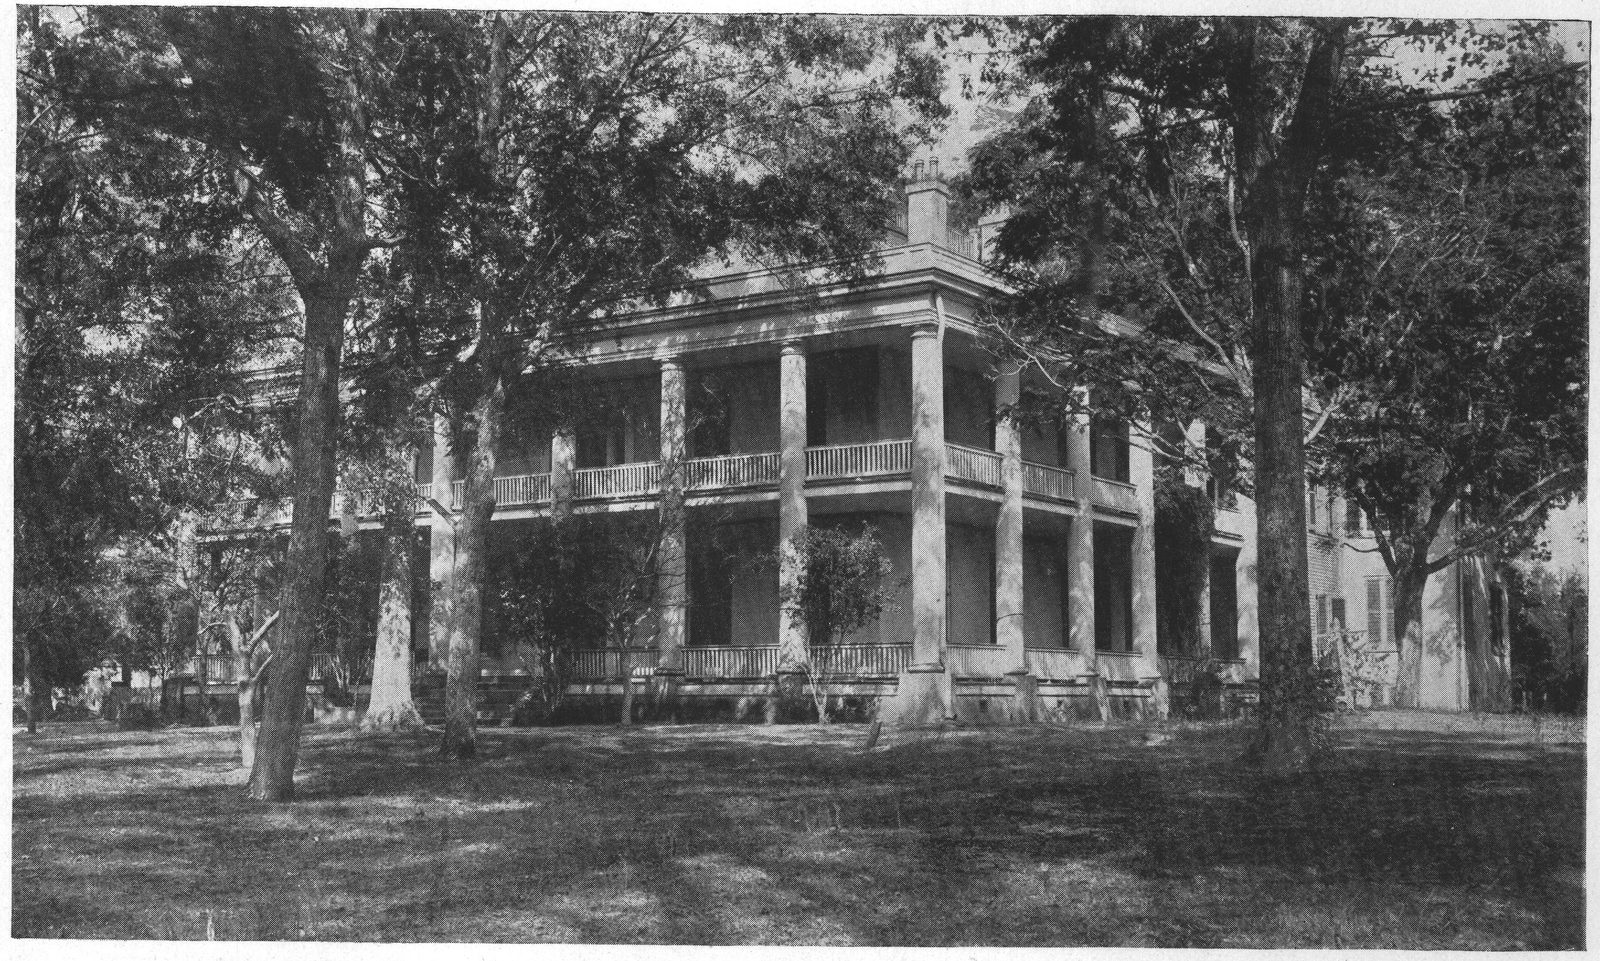
At "Auburn" the spiral stairway is a unique feature of that period of architecture, as are the cross halls at "Homewood." Only the brick pillars of "Montebello" are left to give outline of the vast dwelling that burned several years ago, three rooms deep, with immense galleries running on the four sides of the building, supported by the usual white columns. Filled with art treasures as it was, it is now entirely in ruins.
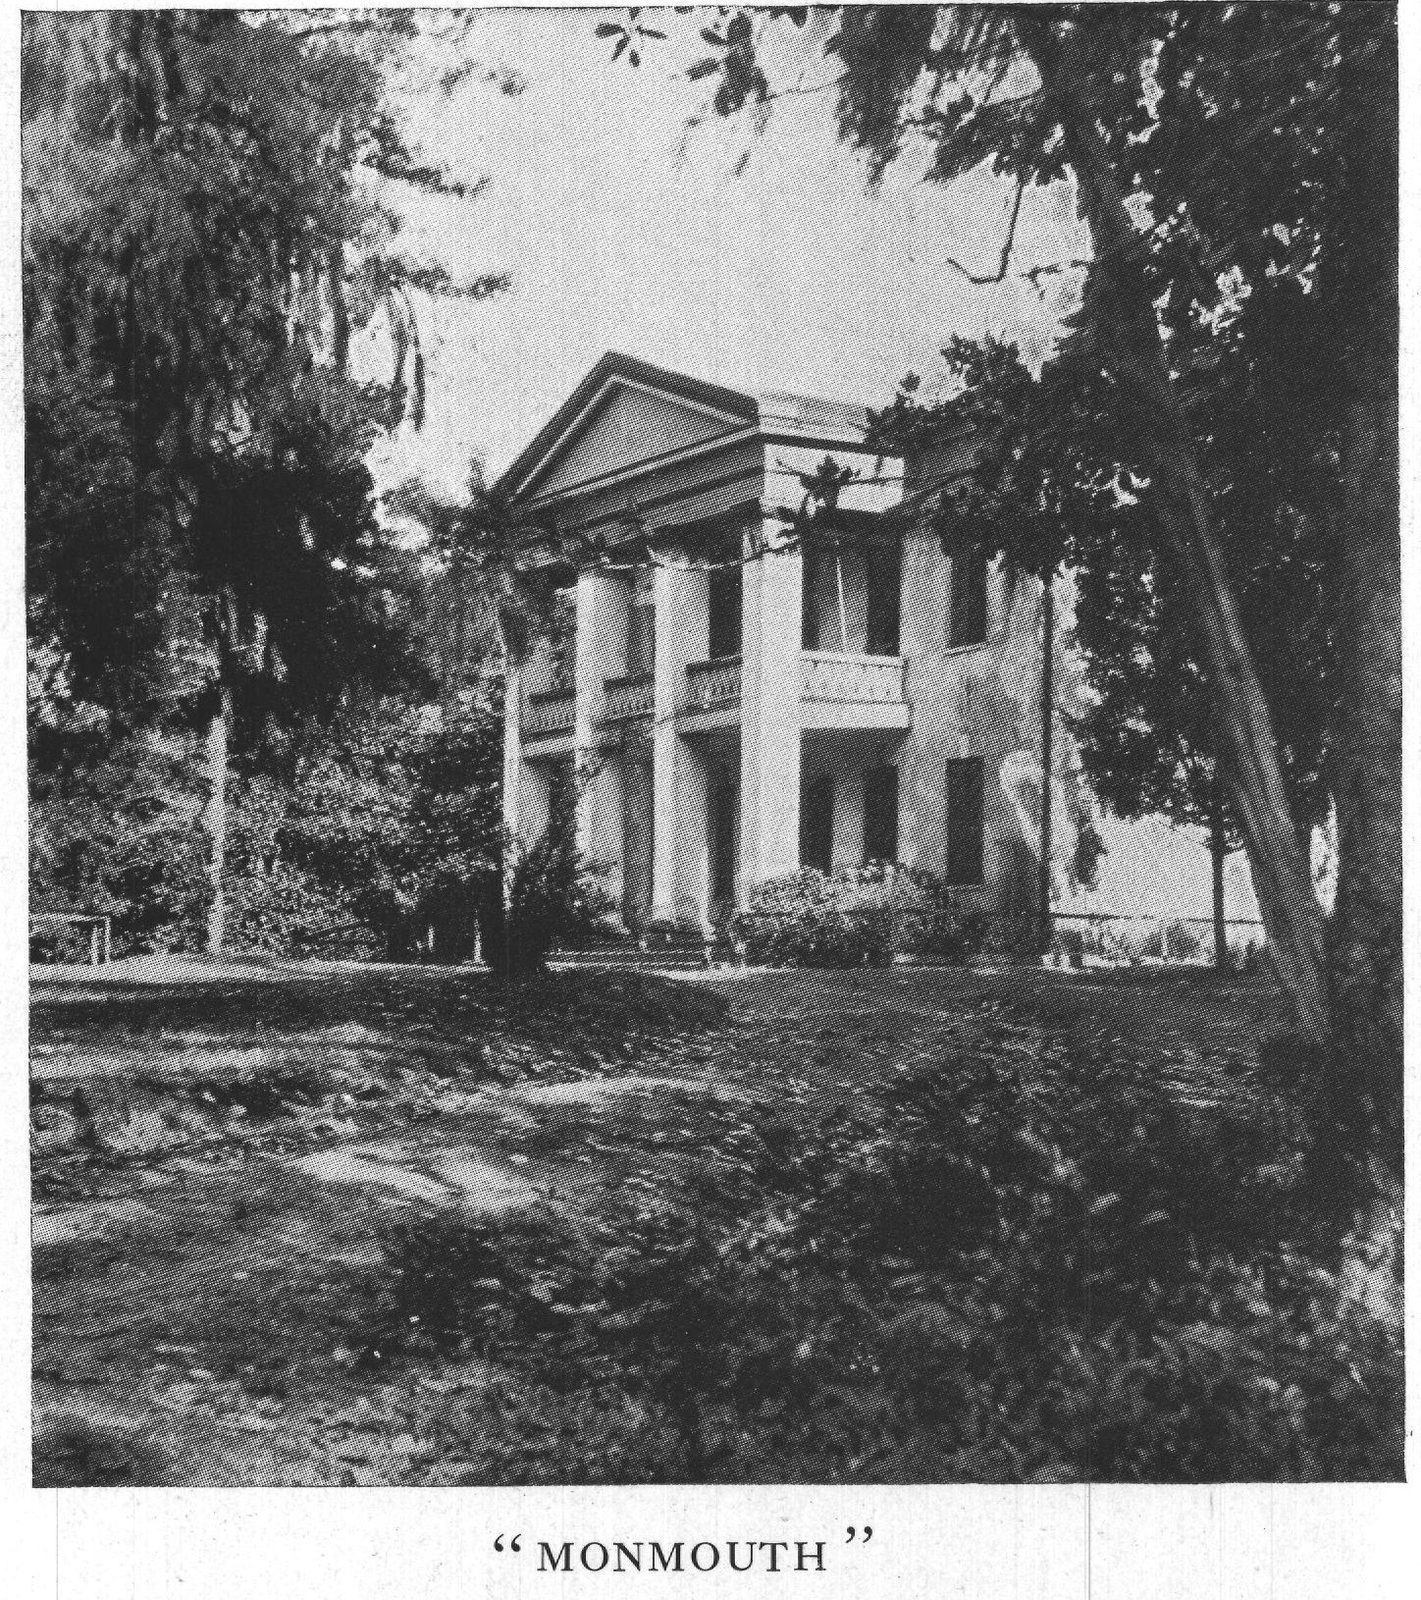
"Monmouth" has a square effect of columns in striking contrast to the round pillars of this vicinity; these and the façade of the west front and slate floored porticos are uncommon here and suggest Spanish origin and may have been adapted by the hero general, who owned Monmouth, from the buildings of Mexico where he won distinction in the war. Here the well-filled library is of interest. Situated in a separate wing, uninterrupted quiet is secured the student.
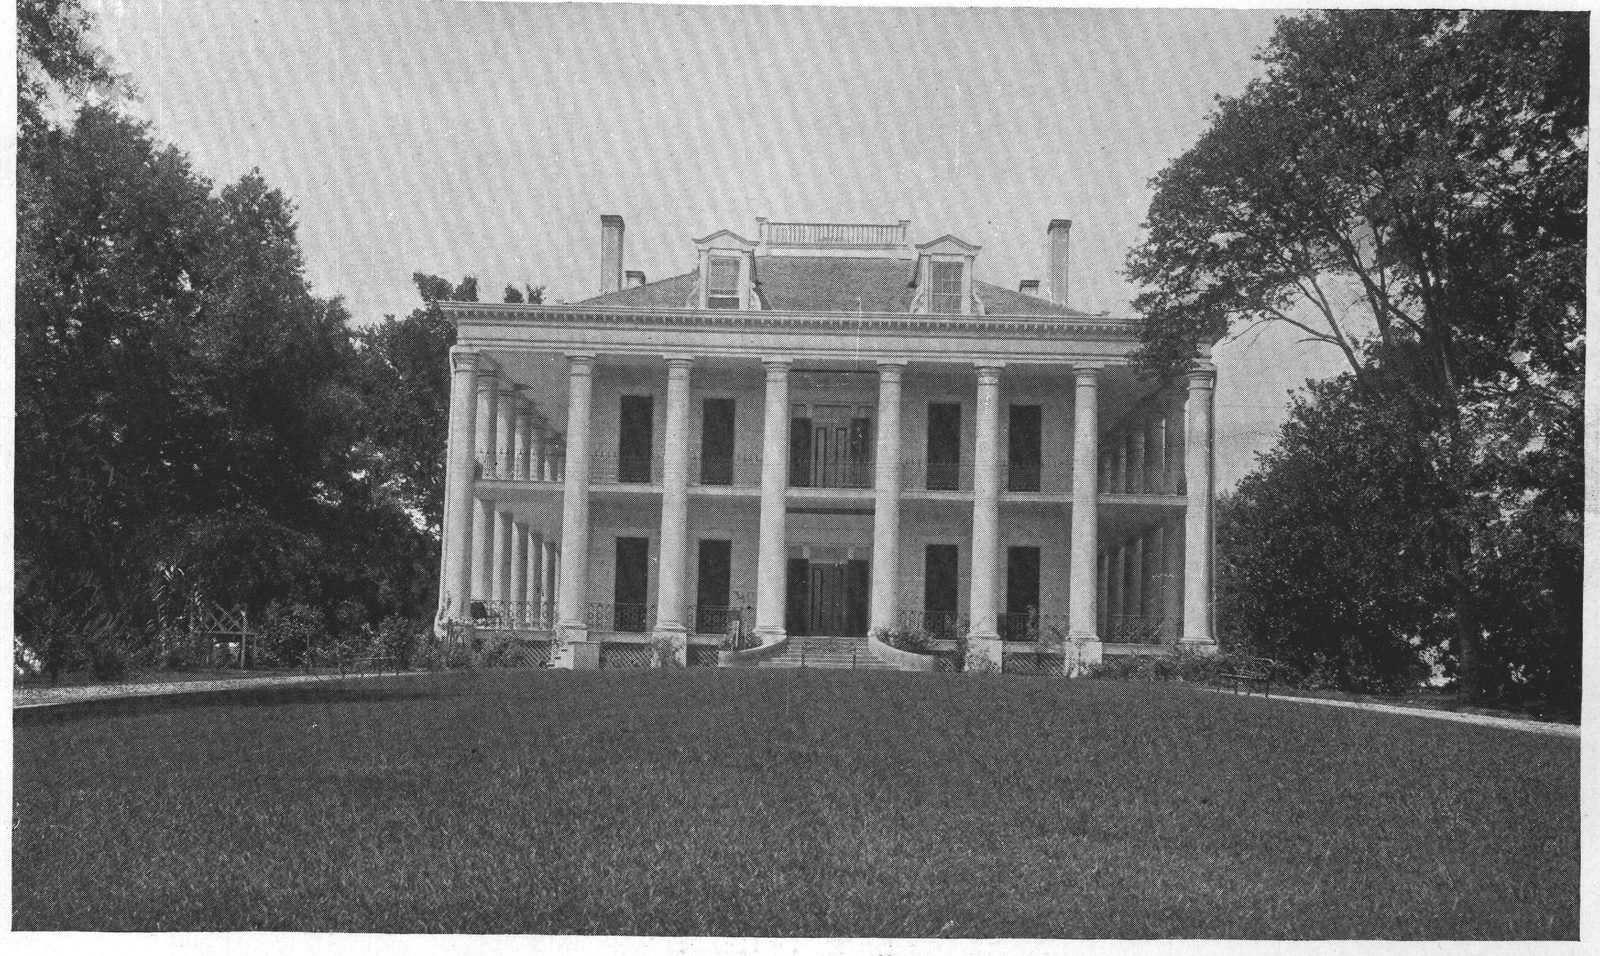
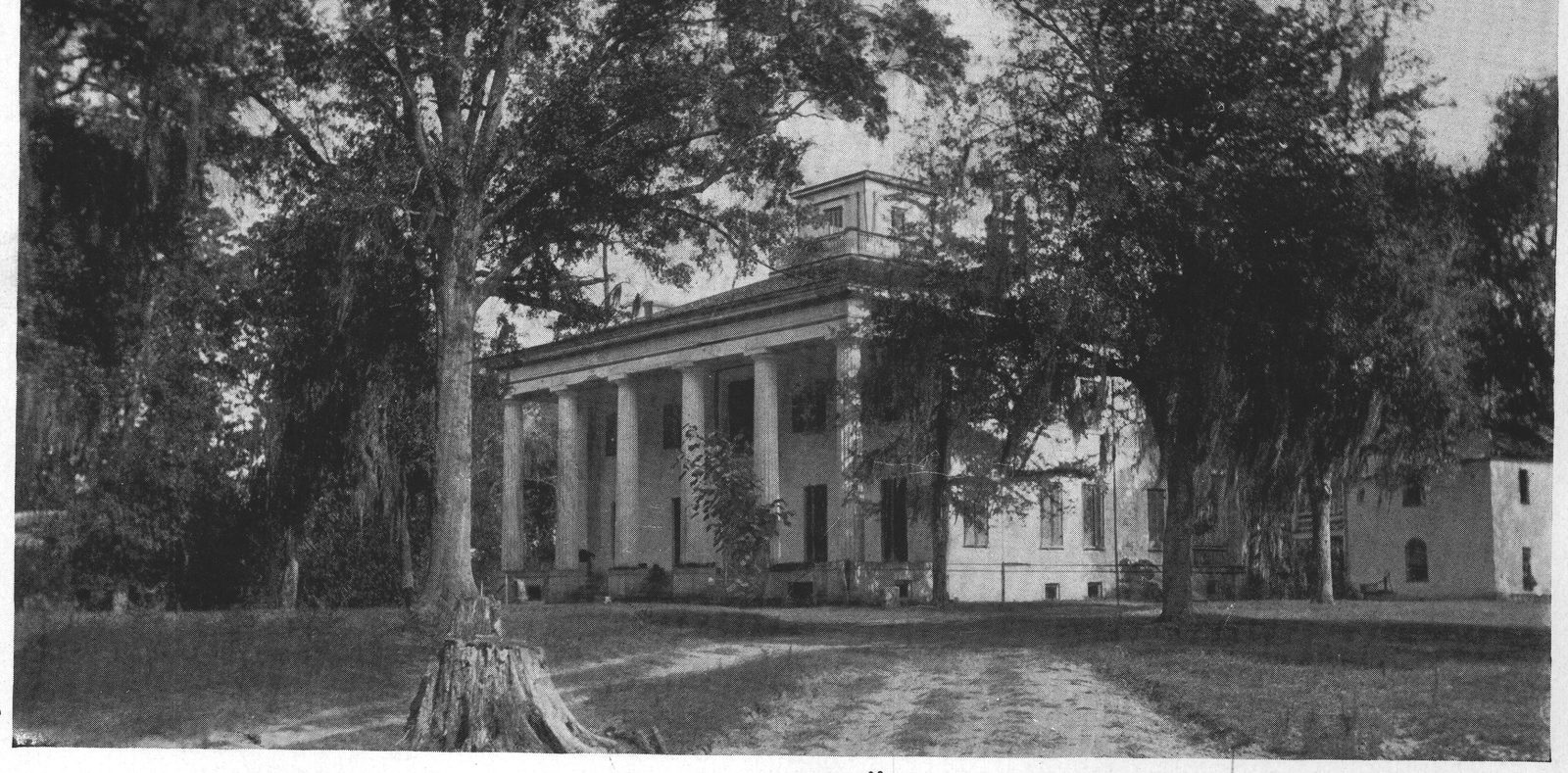
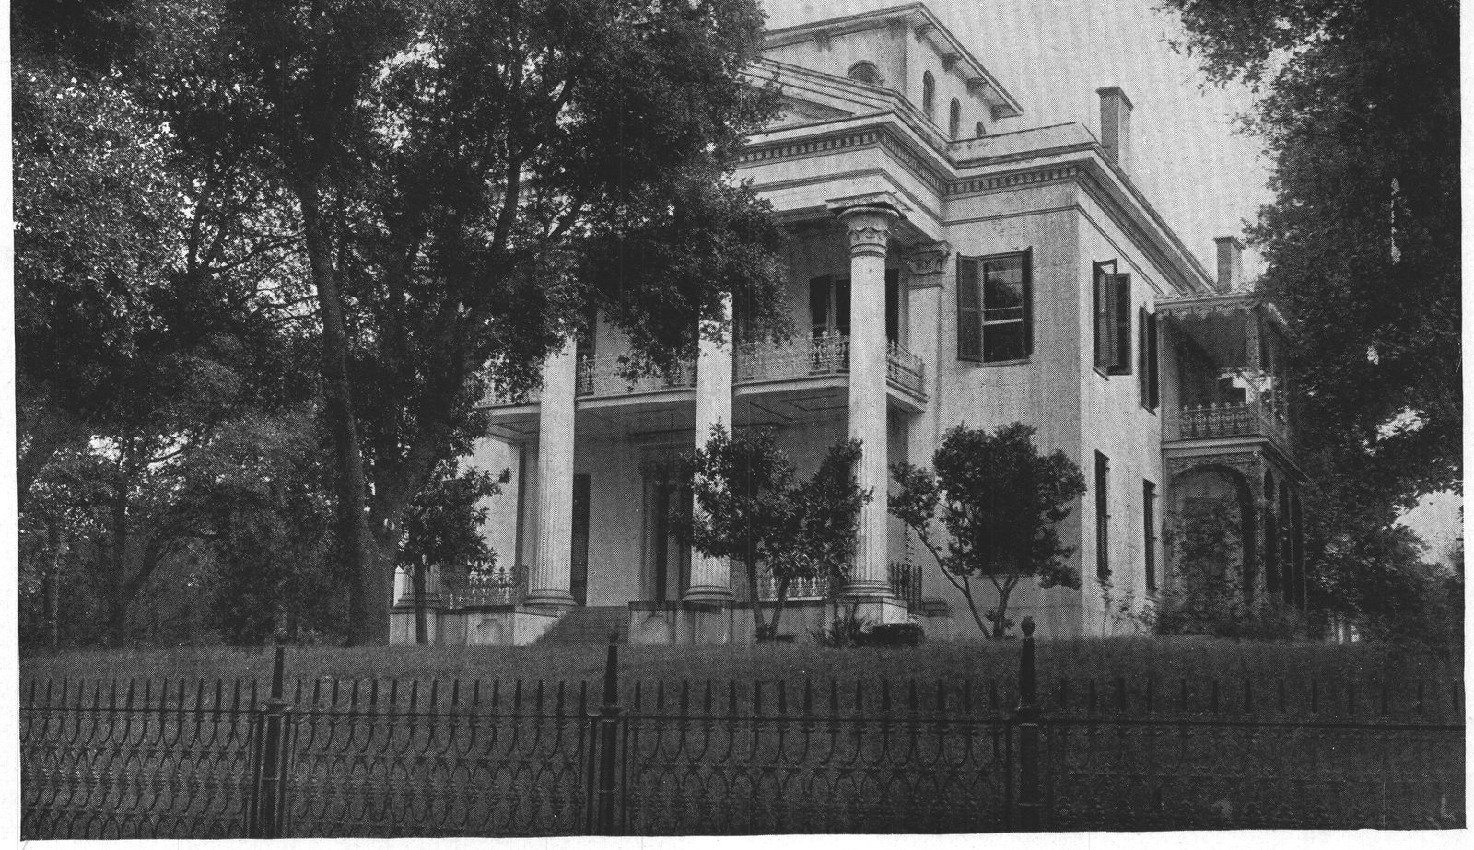
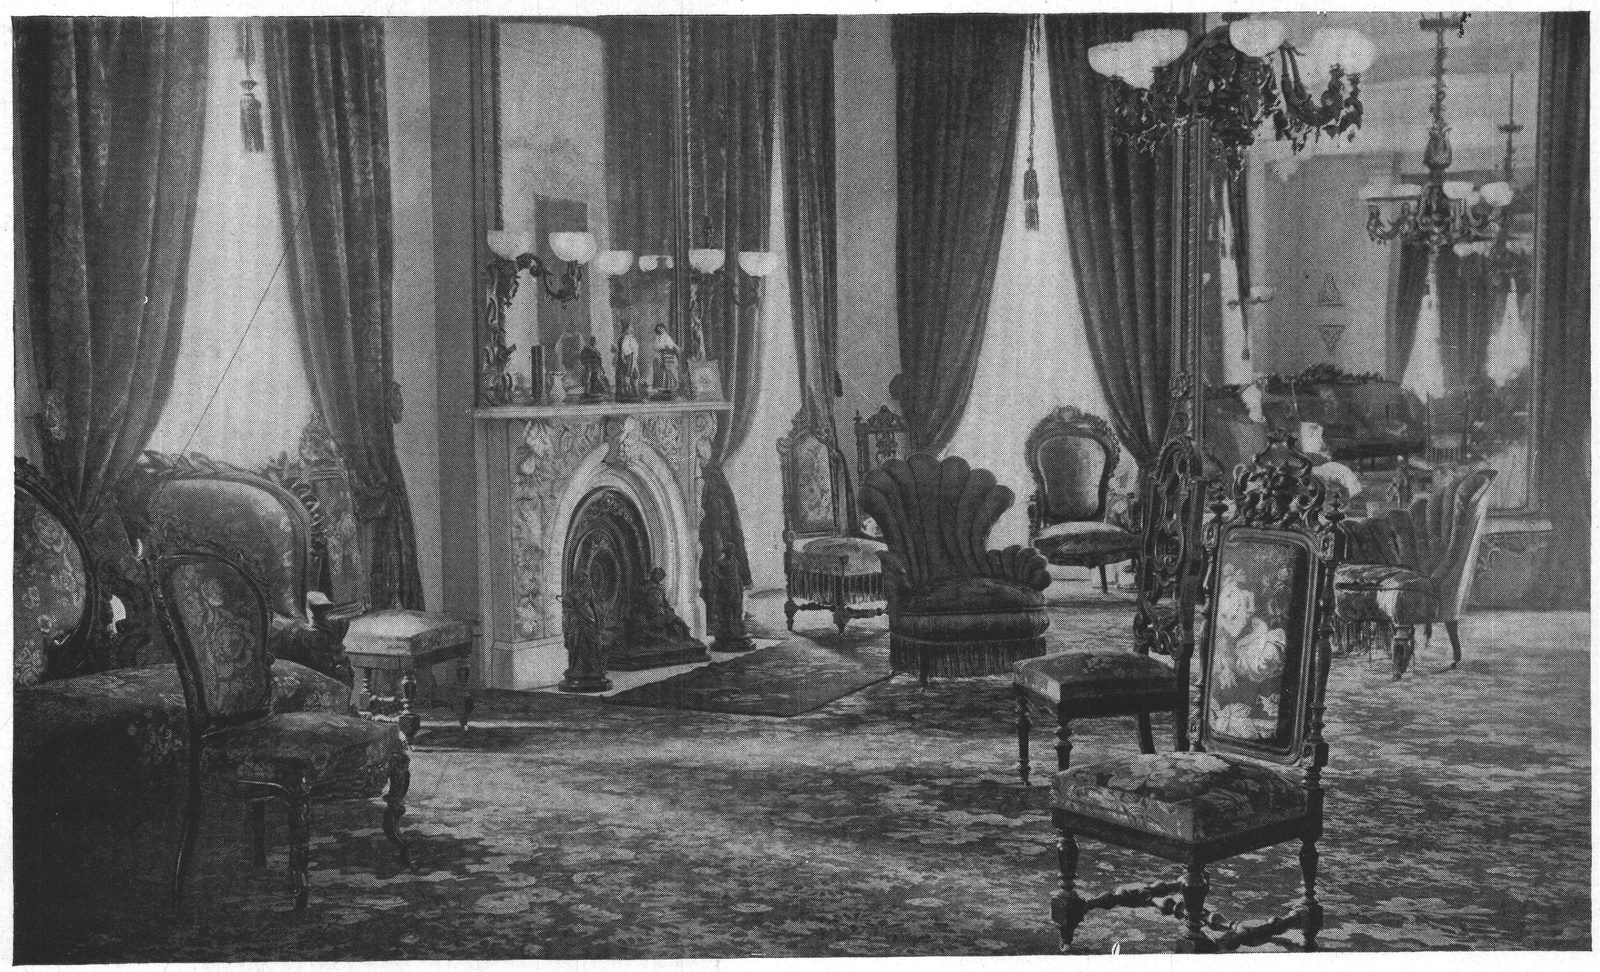
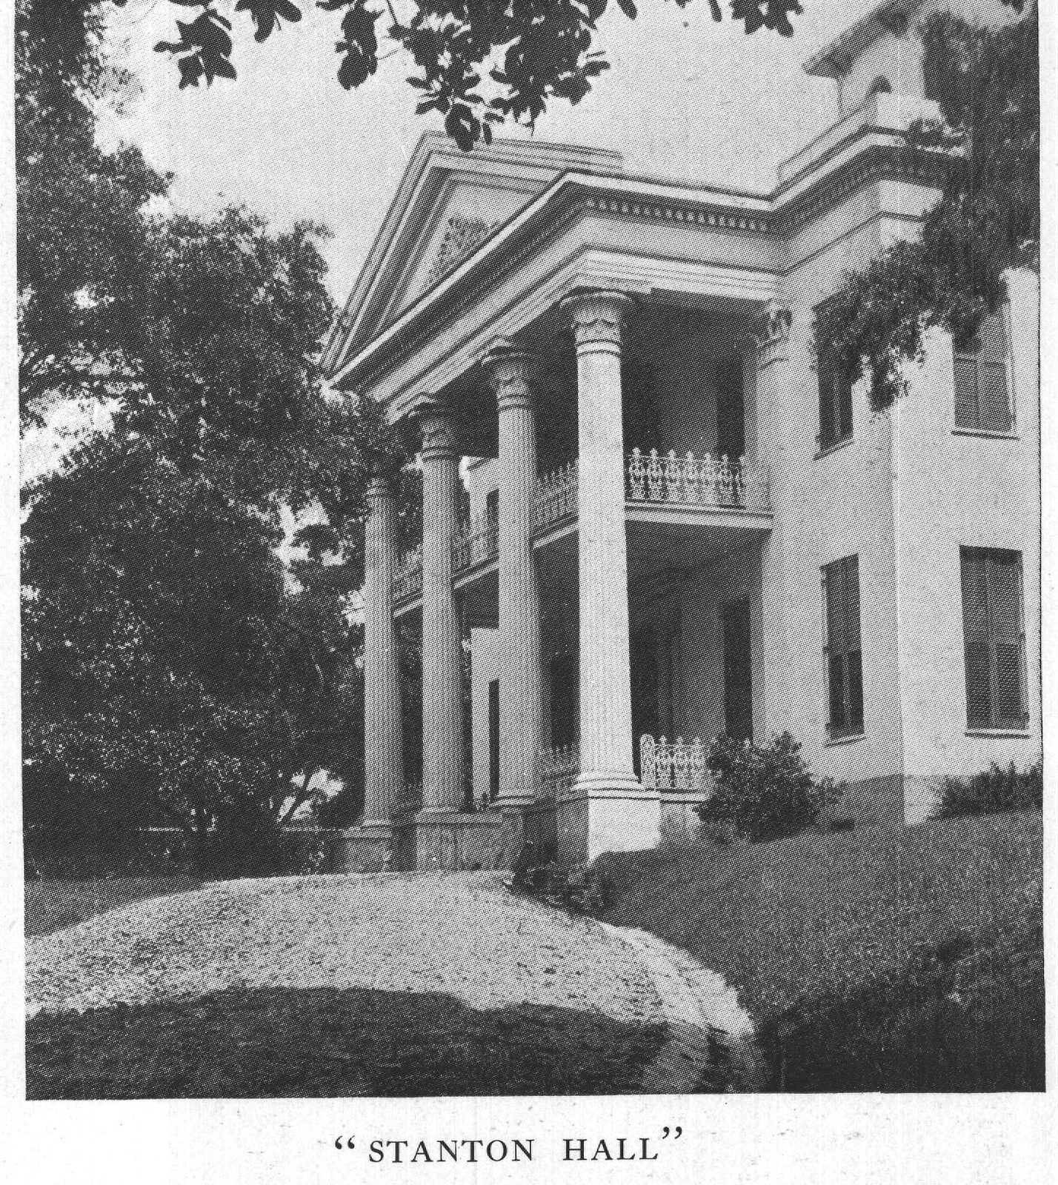
"Stanton Hall" is a splendid specimen of the more modern of these homes, the immense space of the halls, music-room, and living-rooms, the high ceiling and great doorways with carved facing, the carved marble mantels and bronze chandeliers give perfect finishing and impressive dignity to this great edifice, situated, unlike the other homes described, in the heart of the town and together with its surrounding park of live-oaks and shrubberies, occupies a "city block," the approach through enormous iron gateways making an appropriate setting.
No less interesting are the furnishings of these homes, lavish and beautiful, though differing more in periods than in the architectural designs. The straight lines and plain surfaces of Colonial mahogany giving place to carved mahogany, Sheraton and Heppelwhite, followed by modern French carved and gilded setting of the late fifties. Blended with these in some instances were tables of inlaid Italian marbles, Doge's chairs, paintings, marbles, old brocades, Turkish carpets, mirrors and Venetian glass collected in the old-world of art, in travels abroad by these home makers. Family portraits by Gilbert Stuart, Pope, Bush and West hang upon the walls. Silver services wrought in a fashion that is passed, massive race cups in the form of epergnes, tankards and bowls attest the love of sports that existed, and paintings of their thoroughbred horses and foxhounds hang beside the family portraits. Driveways between the estates and overlooking the winding river were a noticeable part of this favored spot, shaded with magnolias, catalpas and oaks and edged with hedges of Cherokee roses that bloom in garlands along the way. The drives extend for miles, going now through deep cuts formed by the rolling hills and sandy soil, and now through shady lanes. The most striking of these overlooks the river, where the soft loam has been worn into gigantic chasms, breaking away almost from the pathway hundreds of feet of soil to the water's edge, and known as the Devil's punch bowls.