"I make a vow," said William, Duke of Normandy, as he donned his armor on the morn of that day so fatal to the English, "I make a vow that upon this place of battle I will found a suitable monastery for the salvation of you all, and especially of those who fall, and this I will do in honour of God and His saints, to the end that the servants of God may be succoured, that even as I shall be enabled to acquire for myself a propitious asylum, so it may be freely offered to all my followers." The Abbey of Battle represents the fulfilment of that vow, a memorial of one of the fiercest fights ever fought on English soil, the crowning victory of the Field of Senlac, and one fraught with the most far-reaching destinies for the English people.
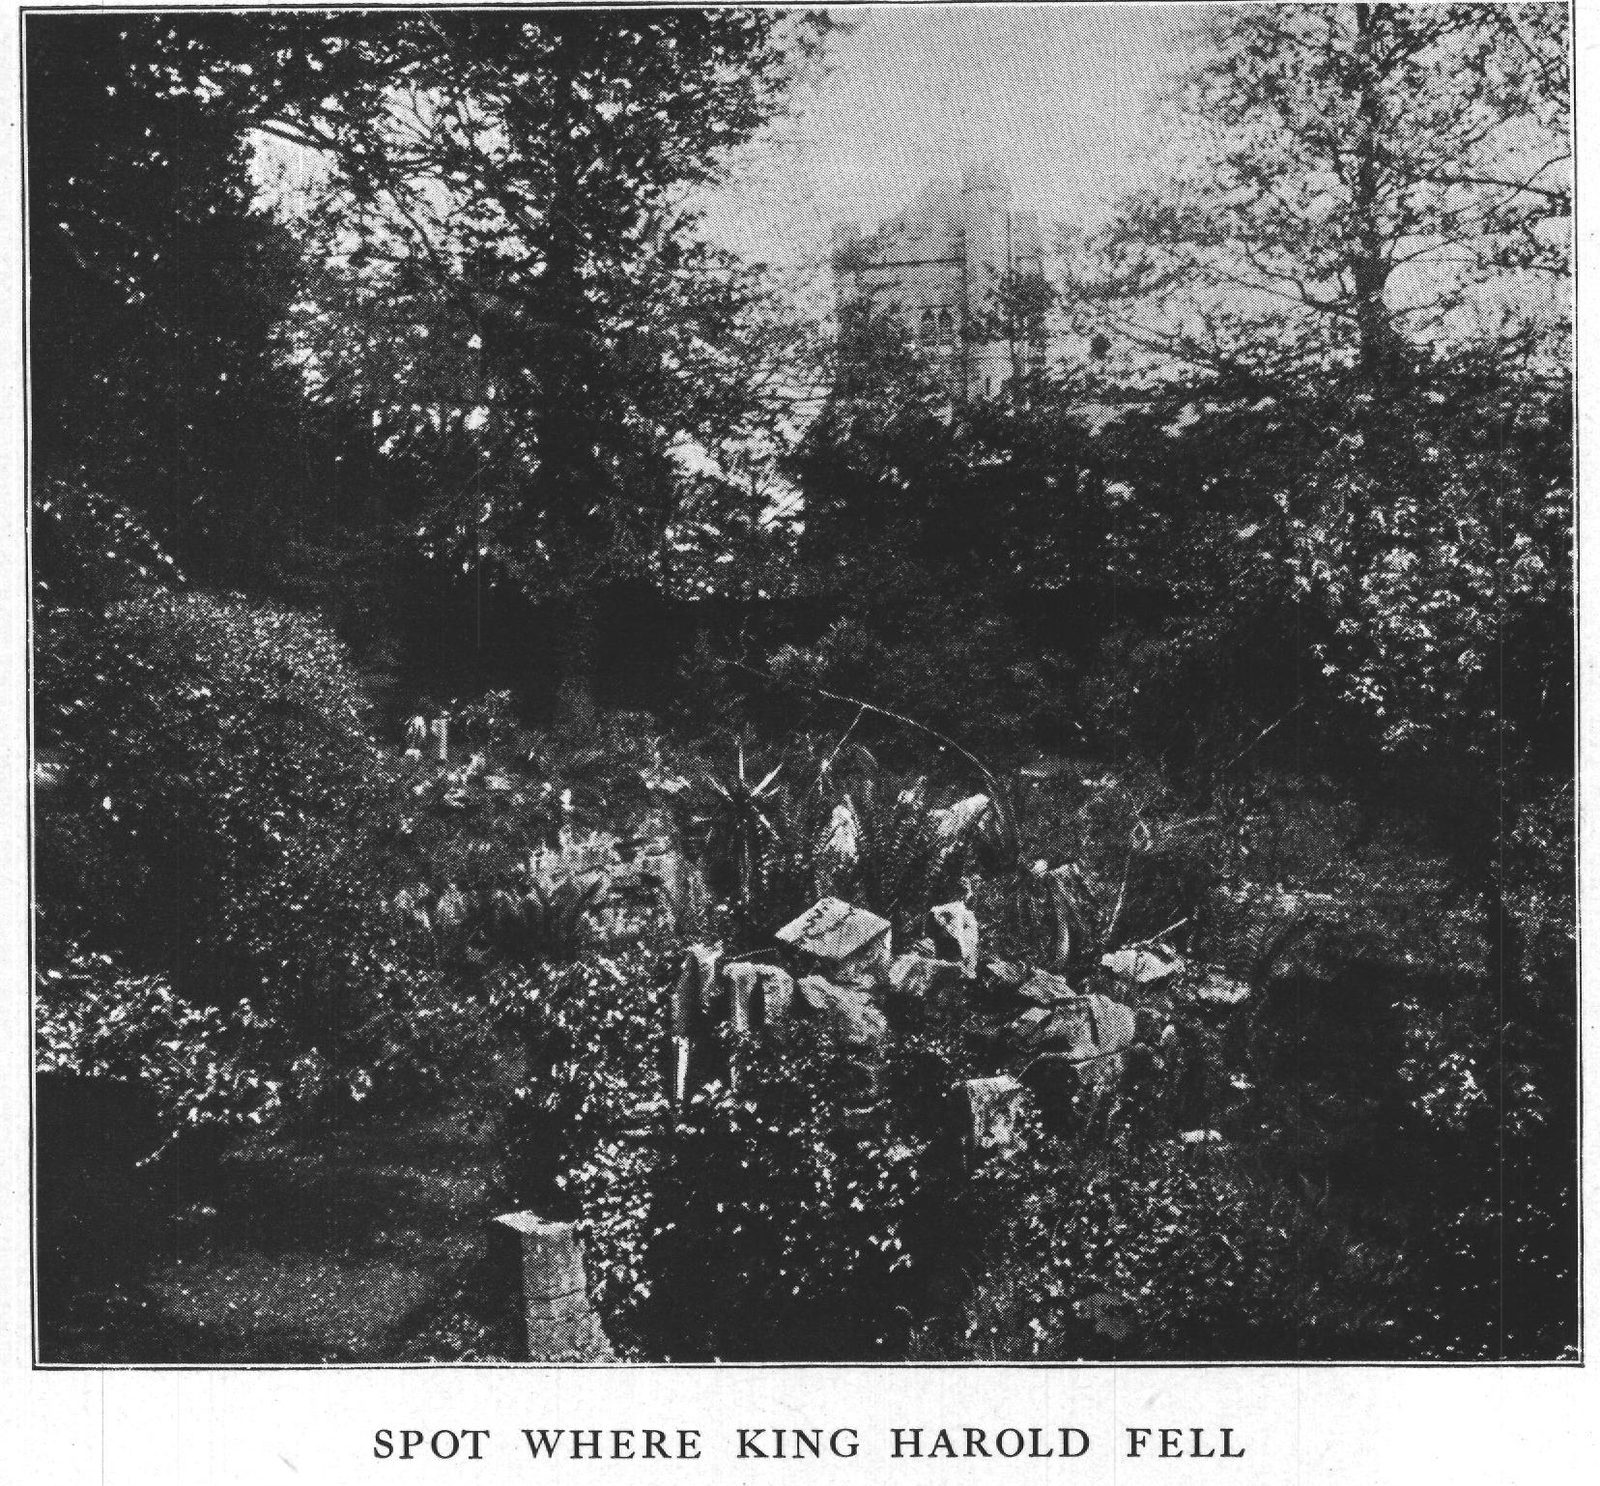
Students of Professor Freeman's Norman Conquest need not be reminded of the details of that portentous battle, how victory wavered in the balance, how bravely the English fought for their homes and country against the on-rushing Norman host. In the stillness of a summer eve we seem to hear again the clash of arms and the echoing Norman battle-cry, Dieu aidé, and the answering English shout, "Out, out! Holy Cross! God Almighty!" We seem to see in the hazy sunlight the gleam of the conical helmets of the Norman warriors, their kite-shaped shields, and spears and swords, as they marshal their ranks to charge the English armed with clubs and heavy battle-axes. Taillefer, the Norman troubadour, chanting the song of Roland, begins the fight, and is the first to fall. Hundreds of the invaders perish miserably in the Malfosse, the stream that flows beneath the ridge extending from Mount Street to Caldbec Hill. A panic seizes the invading hosts, they turn to fly. Now William and his warrior-bishop half-brother, Odo of Bayeux, stay the panic-stricken crowd. Now the English break their serried ranks in order to pursue the vanquished invaders, and then the tide of battle turns. Arrows fly fast and thick. Harold is wounded in the eye. The English are beaten back, and a complete rout and savage butchery follows. But Harold and his faithful body-guard still guard the English Standard. At last a warrior strikes him on the ventaille of the helmet and beats him to the ground. He struggles to rise, another knight strikes him on the thick of the thigh and he falls to rise no more. Where the high altar of the Abbey Church was raised, there is the exact spot where brave Harold, the last Saxon King of England, died; where perished too Saxon England. The Norman banner supplants the royal standard of the English, and the Conqueror eats and drinks amongst the dead, and makes his bed upon the blood-stained field.
All this and much more flits before our memories as we view this historic spot, now so calm and peaceful and so beautiful, and our eyes are fixed upon this noble house which, by its sweet perfections almost drives away the recollection of that grim slaughter. The Conqueror found the English so troublesome to subdue that he had little time to build monasteries, and perhaps if it had not been for the frequent reminders of William Faber, monk, who overheard the royal vow, Battle Abbey might never have been erected. However at length the builders began their work. Monk Faber sent for some of his brother monks from his Abbey of Marmontier to help him in designing the building. The site was not particularly favorable, a barren, wind-swept hill which lacked good water, was surrounded by dense woods and had no good stone for building. The monks wished to change the site, but William raged and stormed at them, and bade them do as he ordered, engaging to bring stone from Caen. The royal founder did not live to see his work completed, and the dedication of the Abbey took place in 1094 in the presence of his worthless son, William Rufus. Sixty monks of the Benedictine order were brought from Faber's Abbey of Marmontier; Battle was endowed with many rich manors, and was dedicated to St. Martin, the patron saint of warriors. Its Abbot was a person of high dignity. Supreme he ruled in his own domain, unfettered by any episcopal jurisdiction. He wore a mitre which entitled him to a seat in Parliament, and carried a bishop's crozier.
We shall see presently what time has left of the work of these Norman builders. Life in the Abbey passed tranquilly and peacefully. Sometimes royal visits disturbed for a brief space its accustomed calm. Hither came the renegade John, "shaking like a quicksand," offering upon the high altar a piece of the Holy Sepulchre brought from Palestine by his lion-hearted brother. This was in the year 1200. In 1212 and 1213 he came again, seeking in the quiet cloisters for the peace he sought in vain elsewhere. The visits of Henry III. delighted not the monks. Attended by a troop of knights he demanded a considerable contribution from the Abbot's treasury for his contest with his barons. The battle of Lewes was then pending, and after his defeat the King sought refuge within the Abbey walls. At the beginning and end of his reign Edward I. came here, and Edward II. was entertained with much hospitality, and high was the feasting in the Abbot's hall. The table groaned beneath the weight of the peacocks, bream, swans, herons, "fessants," capons and twenty-score and four loaves from the Abbot's kitchen. Edward III. gave leave to the Abbot Alan de Retlynge to crenelate and fortify the Abbey. There were exciting times in the year 1377, and Abbot Hamo de Offyngton earned for himself the proud title of the "saver of Sussex and all England." The French had captured the Isle of Wight and were coasting towards Winchelsea, when the news of their threatened invasion reached the Abbot. He sallied forth with his vassals and men-at-arms, and hastened to defend the town. The French sent messengers demanding a ransom. The Abbot replied that it was early to think of buying what he had not yet lost. The French offered to decide the matter by single combat. "No," said the Abbot, "I am a Religious, and only seek to defend and keep the peace of my country." The French said he was a craven, and began to attack the town; but so well did the Abbot's men fight, that the invaders were driven into the sea, and the poor Prior of Lewes, their prisoner, was rescued. "'Ware the Abbot of Battel when the Prior of Lewes is taken prisoner," said the men of Sussex for many a year afterwards.
But soon the days of the Abbey were numbered. On a sweet May morning in 1538, the commissioners of Henry VIII. came on their shameful errand of plunder. They came along the highways decked in the spoils of the desecrated chapels, with copes for doublets, tunics for saddle-cloths, and the silver relic-cases hammered into shields for their daggers. A few months later the Abbey buildings were granted to Sir Anthony Browne, a favorite courtier. As he was feasting in the Abbot's hall on the night of his accession to the property, a solitary cowled figure appeared, and pronounced the famous "curse of Cowdrey." The monk told him that by fire and water his line should perish. Two hundred and fifty years later the curse was fulfilled, Cowdrey house was burnt to the ground, and the last Viscount Montague, the lineal descendant of Sir Anthony, was drowned in the Rhine. The property was sold in 1901, and now has an American owner.
Sir Anthony deserved his curse (though it was a long time in working), for he pulled down the noble church, the chapter-house, cloisters and other monastic buildings. In spite of this Battle Abbey remains one of the most interesting mansions in the Kingdom. One comes away with confused memories of gray walls embraced by white clematis and red rose, gloomy underground caverns with double rows of arches, benignant cedars, fragrant limes, and a sweet fountain or rose garden with fantastic beds. The camellia walk and the yew-tree path attract the passing pilgrim, while in the grounds he feasts his eyes on the lily pond, and the three ancient stew ponds of the Abbey, wherein fish were preserved which provided the monastic tables with food on fast-days. Within the high surrounding walls of the precincts flourish oaks and limes, sycamores, poplars, chestnuts, scobel firs, and some fine Auracaria imbricata. We will try to describe each part of this pleasant picture.
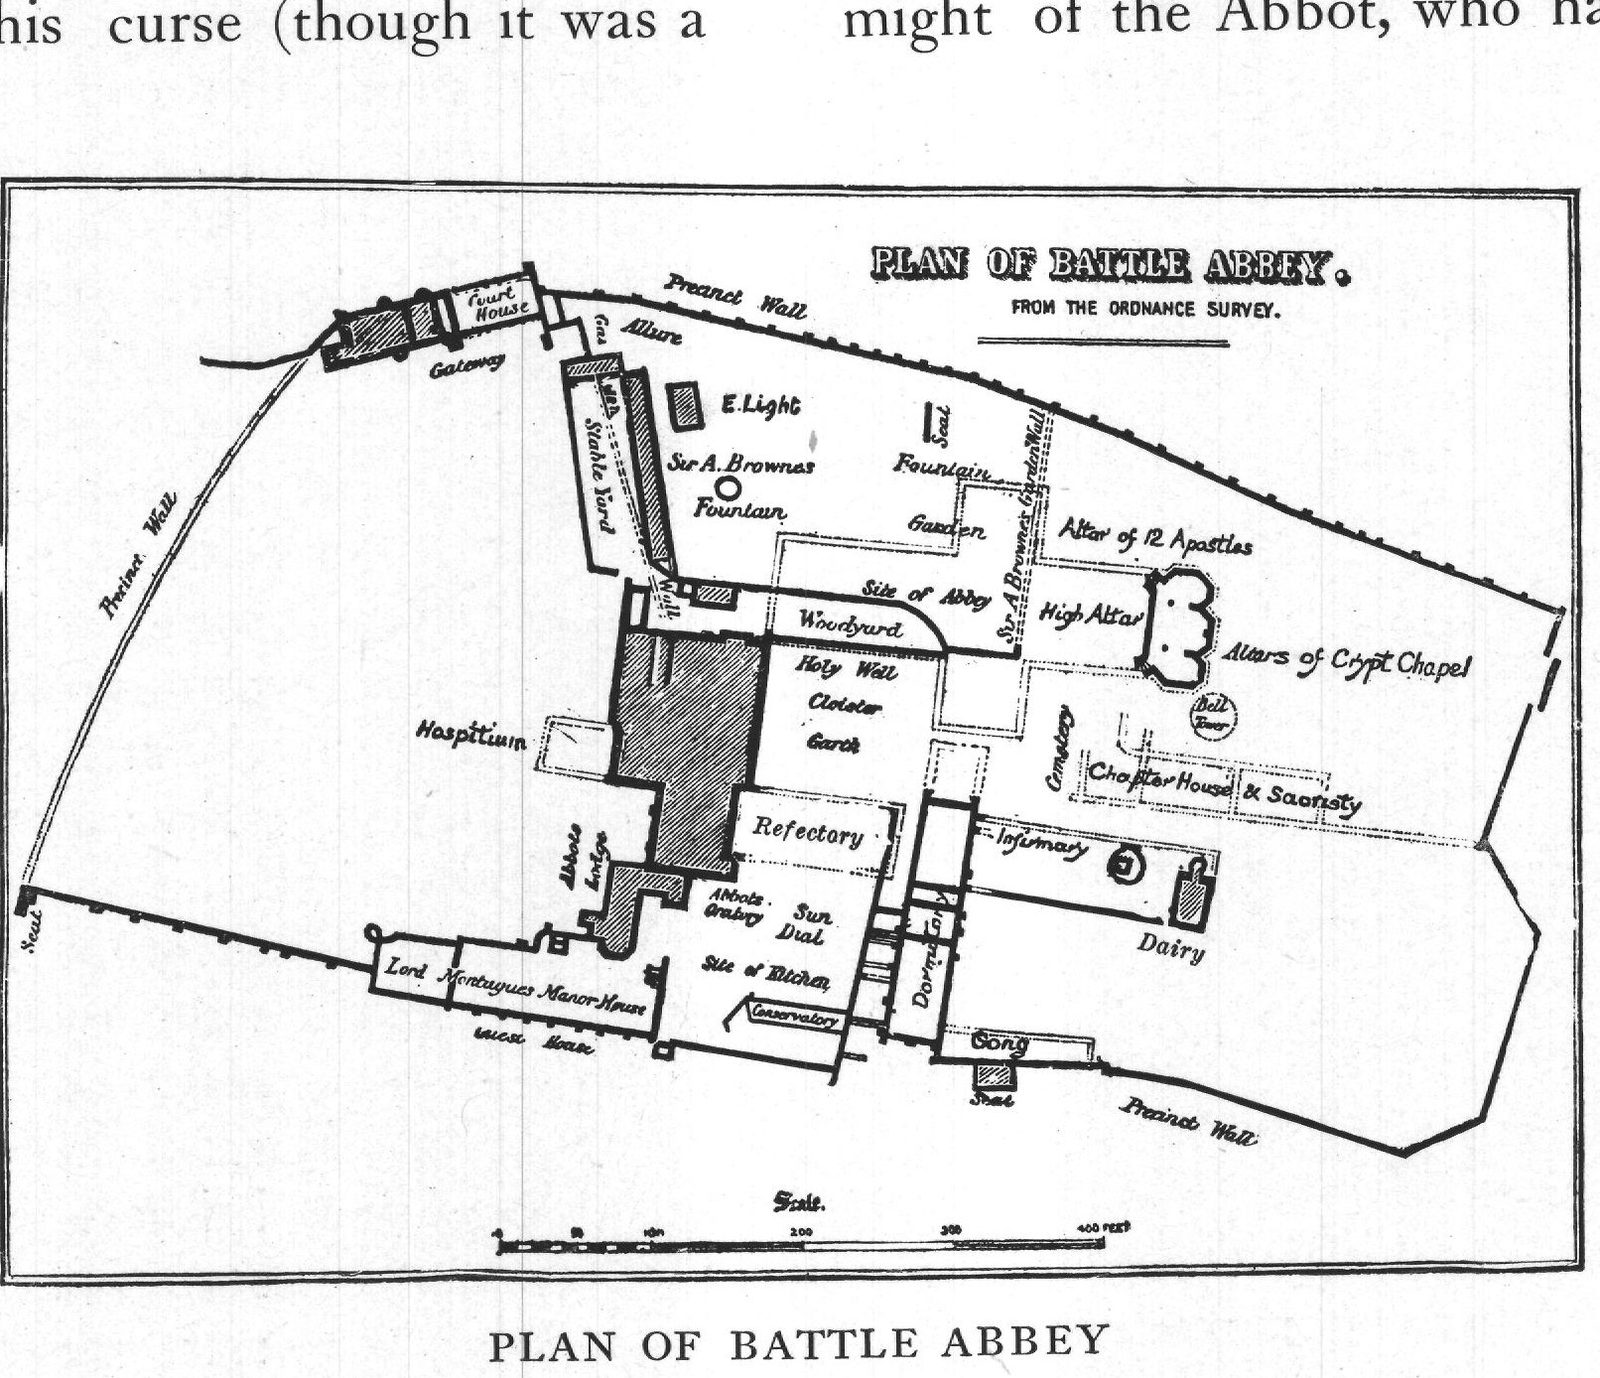
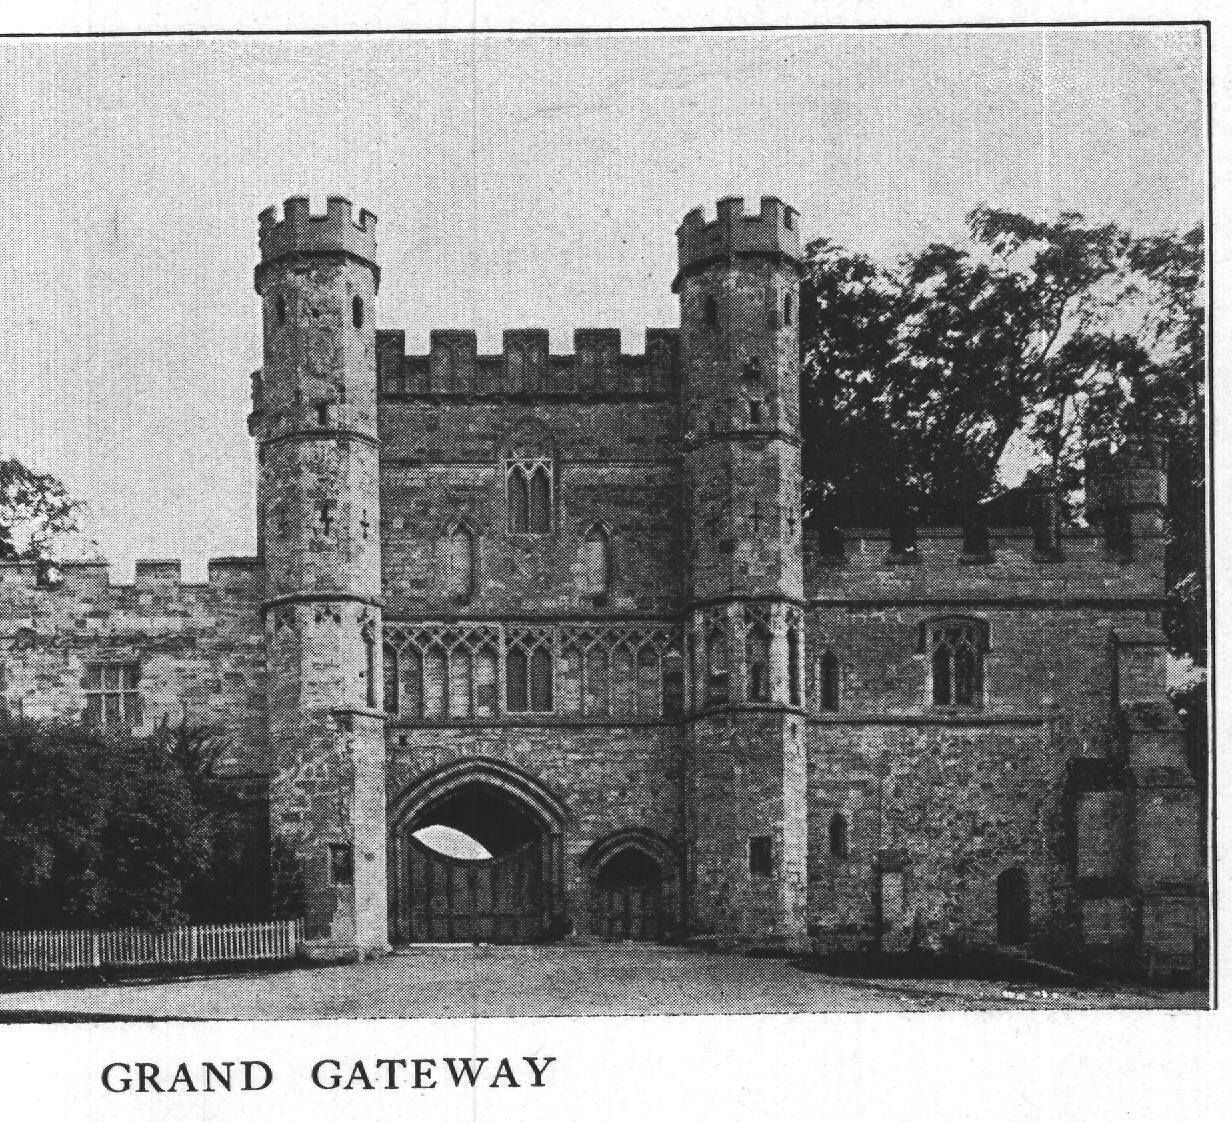
First, we come to the grand gateway where many a pilgrim has come to view the relics, and many a criminal has knocked to claim sanctuary. On the right of the gate is the old almonry house, a fine, half-timbered building erected for the accommodation of pilgrims. The gateway, one of the finest in England, is a noble example of Late Decorated work, and has not suffered from "restoration." It was built mainly by Abbot Retlynge about the year 1338 when, as I have said, Edward III. granted license to crenelate and fortify the Abbey. It has a frontage of 150 feet and consists of a central portion and two wings of unequal length. Retlynge built the central and east wing, utilizing the west wing which was built in the late Norman period, and transforming it by inserting decorated windows and ornamentations. At least that is the story which the stones tell. The central tower rises to a height of 54 feet and is 35 feet square. There is a large gate and a postern. There is a vaulted ceiling, and heads appear in the bosses which are said to be those of William the Conqueror, Harold and his queen, Edith the Fair, or the Swan-neck: according to other authorities the two last represent Edward III. and Queen Philippa. Over the door leading to the monastic prisons is the hangman's beam, a convincing evidence of the might of the Abbot, who had the power of life or death over his prisoners. You can see the grooves in which the portcullis worked. It was manipulated by a sentinel stationed in a small closet in the turret. There are also openings in the vaulted ceiling for pouring down boiling oil or melted lead or red-hot sand upon an attacking foe, and also a small stone cauldron for heating these mediæval materials for defense. Amongst the carvings I noticed that of a smirking gentleman with flowing hair, and of another watching intently a beautifully carved little nun in gorget and pointed wimple with a smiling face, engaged at her devotions. The finest view of the building is that seen from the Abbey courtyard. The eastern wing has lacked a roof for over a century. It was the Manor Court House, and was altered by Sir Anthony Browne.
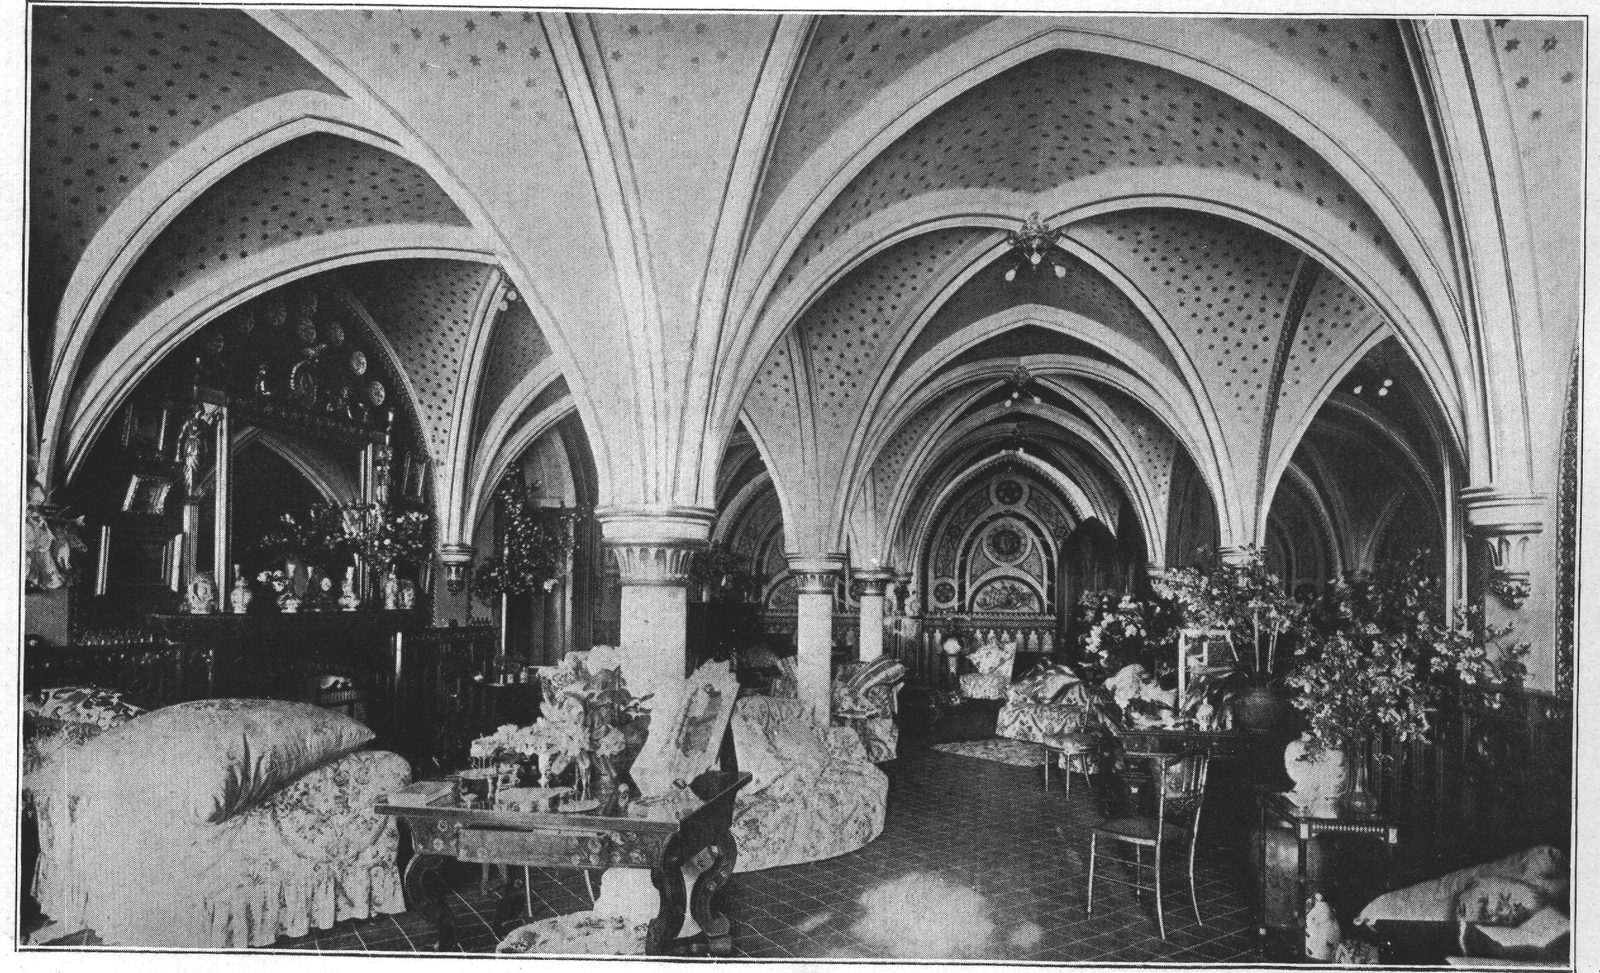
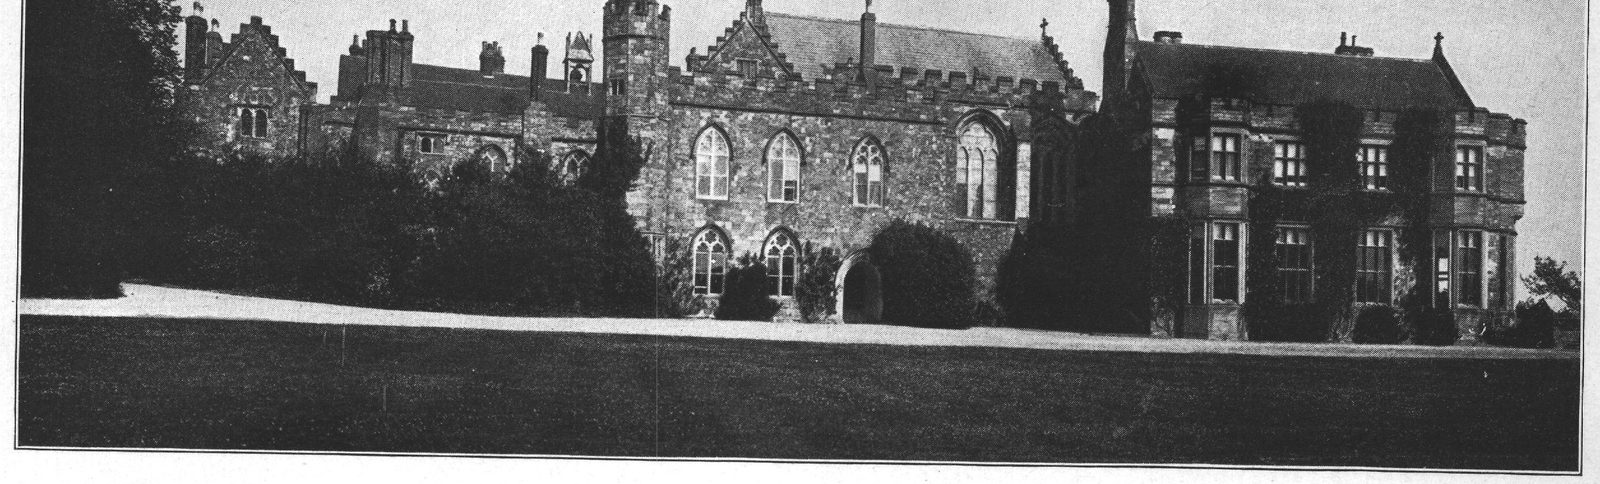
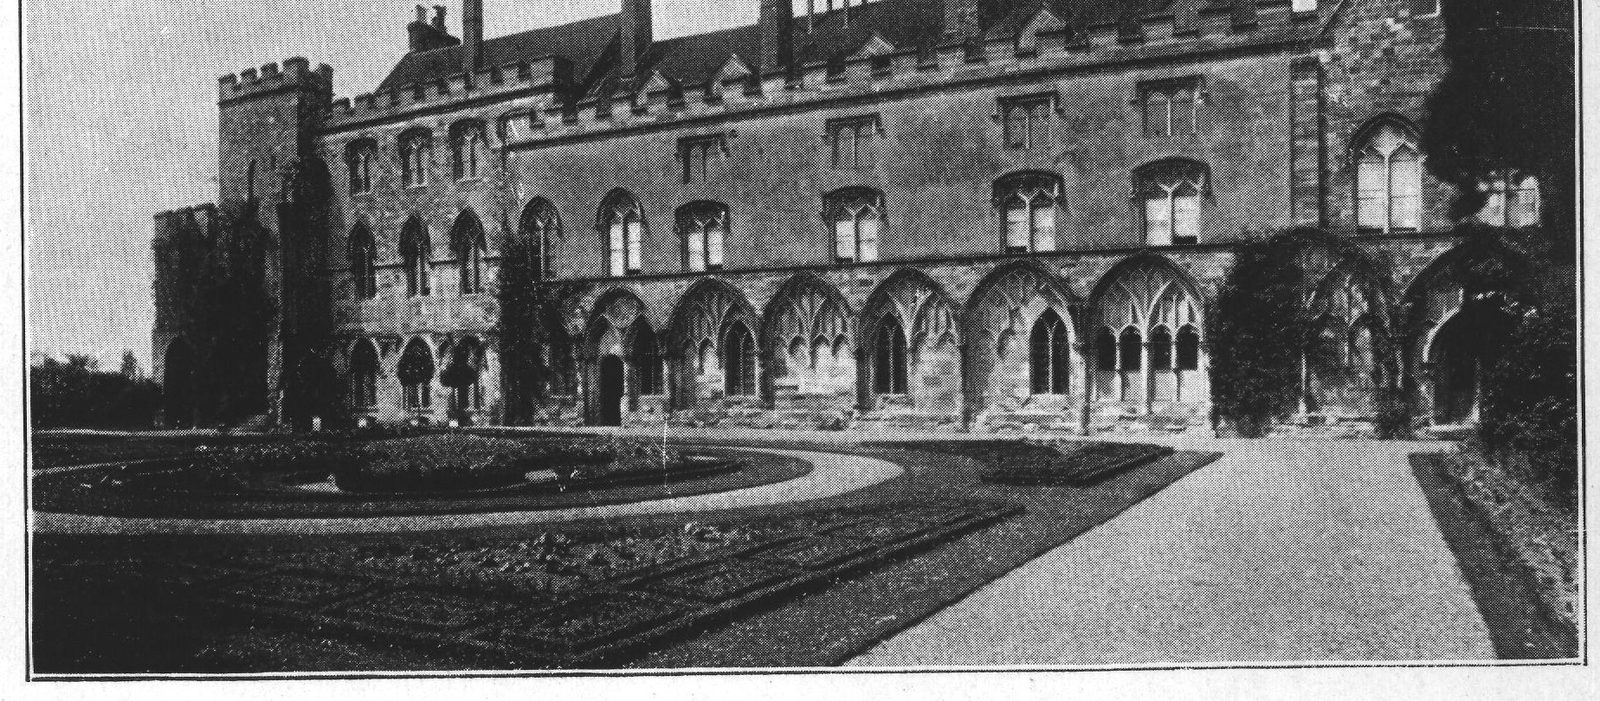
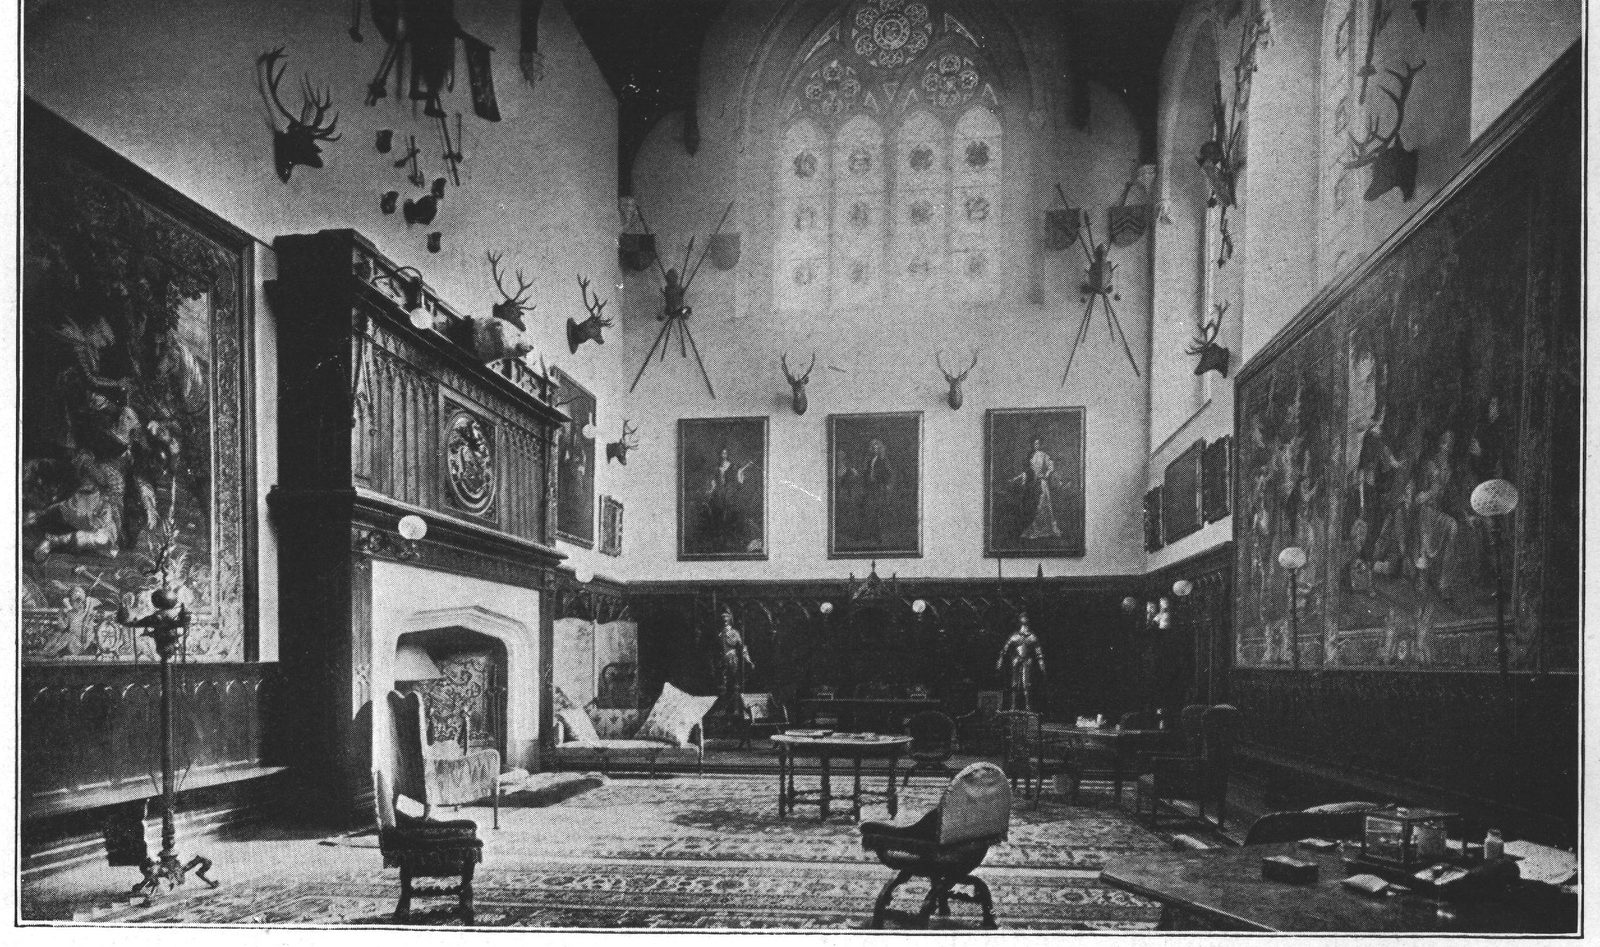
We now walk along the drive past the wall of the stable-yard, and have a fine view of the west front of the Abbey. The two windows on the left, which are modern, give light to a fine vaulted room now used as a drawing-room. This room is said to have been the locutorium of the monks, though this is doubtful. Above are some suites of apartments which formed part of the Abbot's Solar. The roofs are not ancient, as necessity compelled them to be renewed in 1720. Then we see the interior of the great Hall, a noble apartment, the dining-hall of the Abbot. The present roof was erected in 1812, but it follows in design the former one, and is composed of hammer-beams with pendants, queen posts and rafters. The old dais remains, the panelling is modern. The walls bear the shields and banners of the Norman leaders. Over the large fireplace are the arms of England and the Abbey. Some panels of fine old arras tapestry adorn the walls, brought from the Continent by Sir Godfrey Webster at the beginning of the last century. The subjects are taken from Tasso's Gerusalemme Liberata. There are some fine portraits of the Webster family painted by Reynolds, Lawrence, Romney and Murray. On the dais stands the Abbot's chair, beside which two figures in armor stand sentinel, and at the other end is the minstrel's gallery. It is a noble room wherein many a king and earl and knight have enjoyed the Abbot's hospitality, and wherein the spoiler of the Abbey held his feast when he heard the "curse of Cowdrey." Next we view on the south the new wing called Queen Elizabeth's wing. Formerly on this site stood part of the Abbot's lodging, reconstructed by Sir Anthony for the accommodation of the Princess Elizabeth. He was so great a favorite of his royal master that he was appointed guardian to his daughter, who, however, on account of the courtier's death never came to Battle. The present building is modern, and was erected by the Duke of Cleveland in 1858. It contains a noble library.
A remarkable feature of the west front is the curious carving of the gargoyles. I noticed three mediæval minstrels, close shaven, with long hair and flat caps, one is playing a mandolin, another a harp and the third a fife and drum. On the string course are four grotesques; others, I am told, have disappeared. There is a weird winged figure with the legs of a goat, a fierce lion, the broad fringe of its mane resting on its forepaws, a hooded monk grinning from ear to ear. The carving is bold and free, though somewhat coarse and rough, and full of humor and spirit. There are curious full length little figures on the battlements, with their feet dangling down, looking quaint and strange. These figures are unique.
Ascending the stone steps leading to the upper terrace, we stand on the site of the old Guest House or hospitium of the Abbey, where the strangers who flocked for entertainment to the monastery were lodged. This was presided over by the hosteller who, in another house, was required to have the qualifications of "facility of expression, elegant manners, and a respectable bringing up; and if he have no substance to bestow, he may, at any rate, exhibit a cheerful countenance and agreeable conversation, for friends are multiplied by agreeable words." Here clean cloths and towels, cups and spoons, mattresses, blankets, sheets, pillows and quilts were always in readiness. Beneath our feet still remains a barrel-vaulted chamber, the crypt of the hospitium. The rest has perished, having been destroyed in order to make way for Sir Anthony's Manor House. This, too, has vanished, with the exception of the two stair turrets, which stand out gaunt and solitary, sole relics of the Tudor mansion. A wing of the house extended westward 40 feet beyond the turrets.
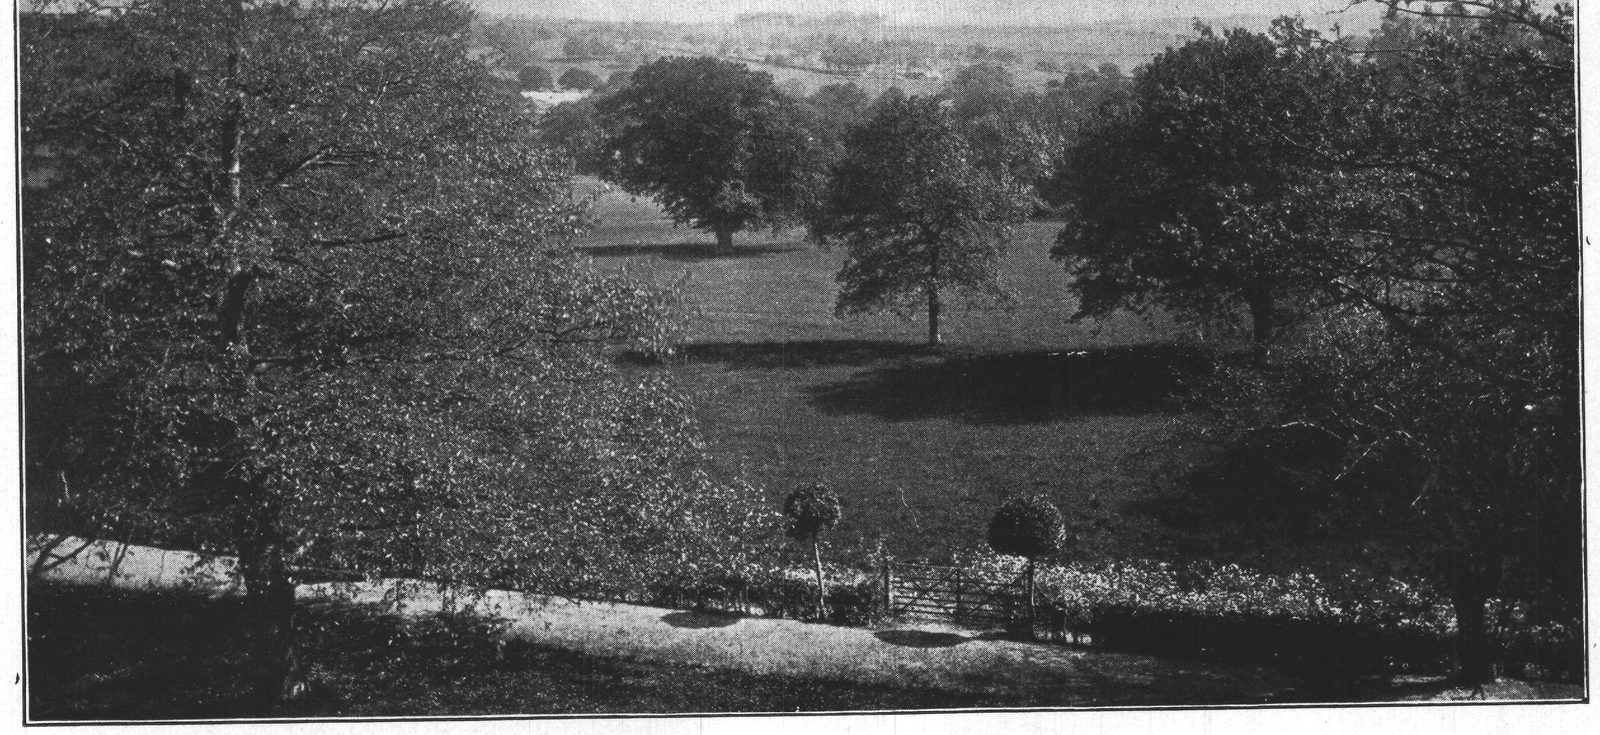
From this terrace you can see the field of Senlac, at the time of the Conquest a wild, rough, bare down covered with heather and furze. Here, on this very spot, the Saxons took their stand. Over there, on our left, is Telham Hill, where the Norman host rested on the eve of the battle. We need not again follow the fortunes of the fight, in which 30,000 men are said to have perished, after a battle which lasted nine hours.
We will now pass on to the monastic buildings, and try to rear in imagination the glorious minster that once stood there. Scarcely a wall remains. Its length was 315 feet, and its ground plan was in the shape of a cross. The wall on the right of the woodyard is the south wall of the south aisle. On the south side of this was the old cloister court, now a very charming flower garden. The vaulted cloisters surrounded this on its four sides. On the north side of this court was the south aisle of the church, on the east the south transept, chapter-house and dormitory, on the south the refectory, and on the west the existing house, which then consisted of the Beggars' Hall, a fine vaulted room, and the Lay Brothers' Dormitory. A buttress, a jamb, some cinquefoiled arcading, are all that remains of the refectory. The interior arches of the west walk of the cloister are seen on the front of the house.
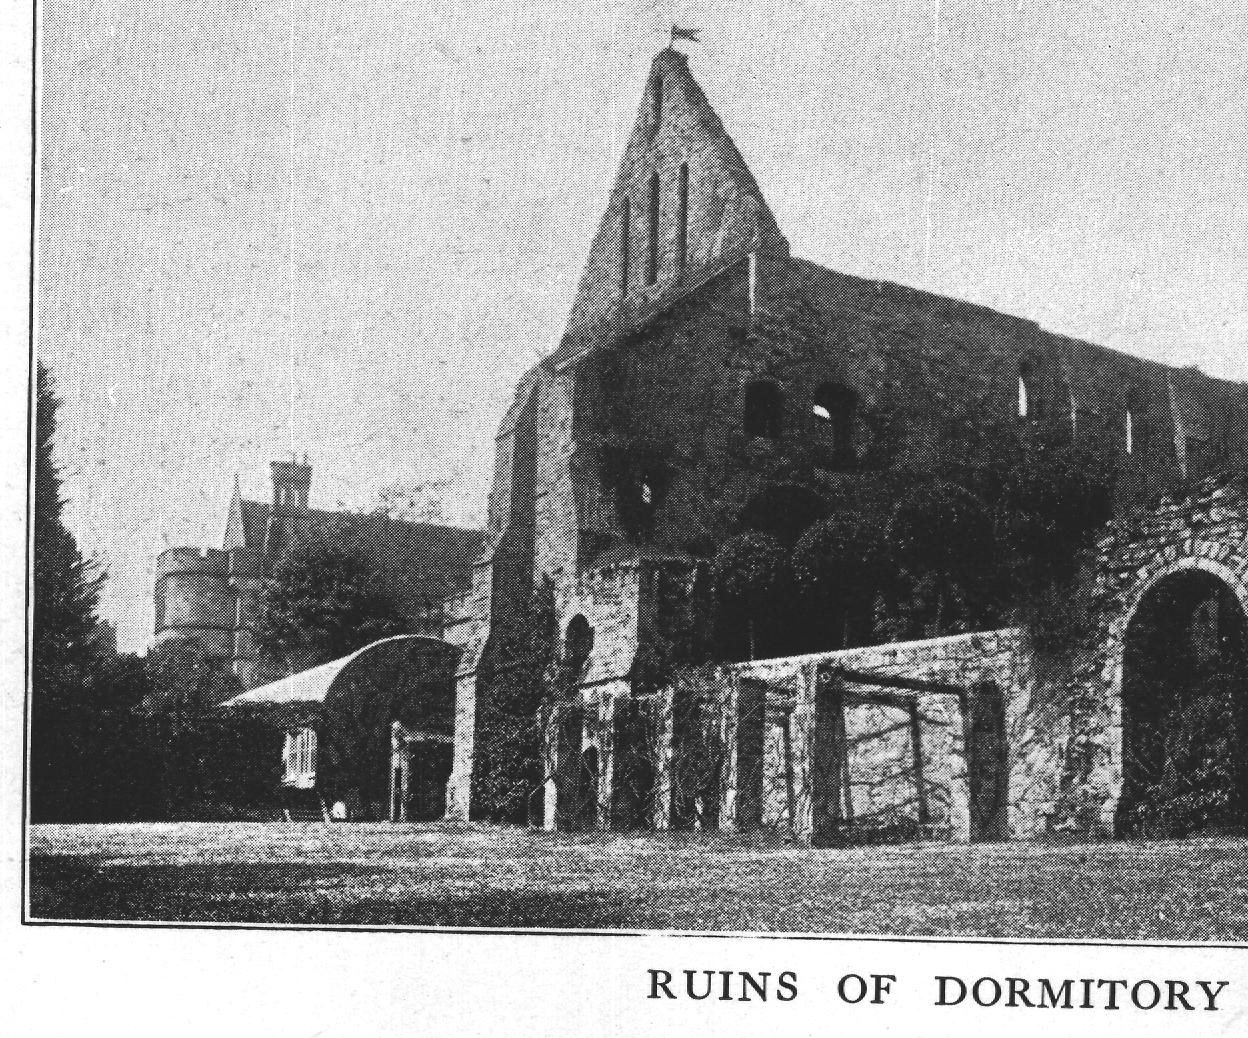
The great monastic dormitory remains, a long imposing building, though roofless. It is 150 feet in length. Its lancet windows (twenty-four in number) and buttresses show that it was constructed in the Early English period. Beneath this are three vaulted chambers, with Purbeck marble pillars, the uses of which can only be conjectured. One is said to have been the scriptorium and library which had a charcoal fire burning in its center for the monks to warm themselves and dry their parchments. The fragments of a stone seat are seen surrounding one of the rooms, and a large cross of white stone is inserted in one of the walls. The form is unusual, as the arms are slightly raised. The volute appears in the carved capital of one of the pillars.
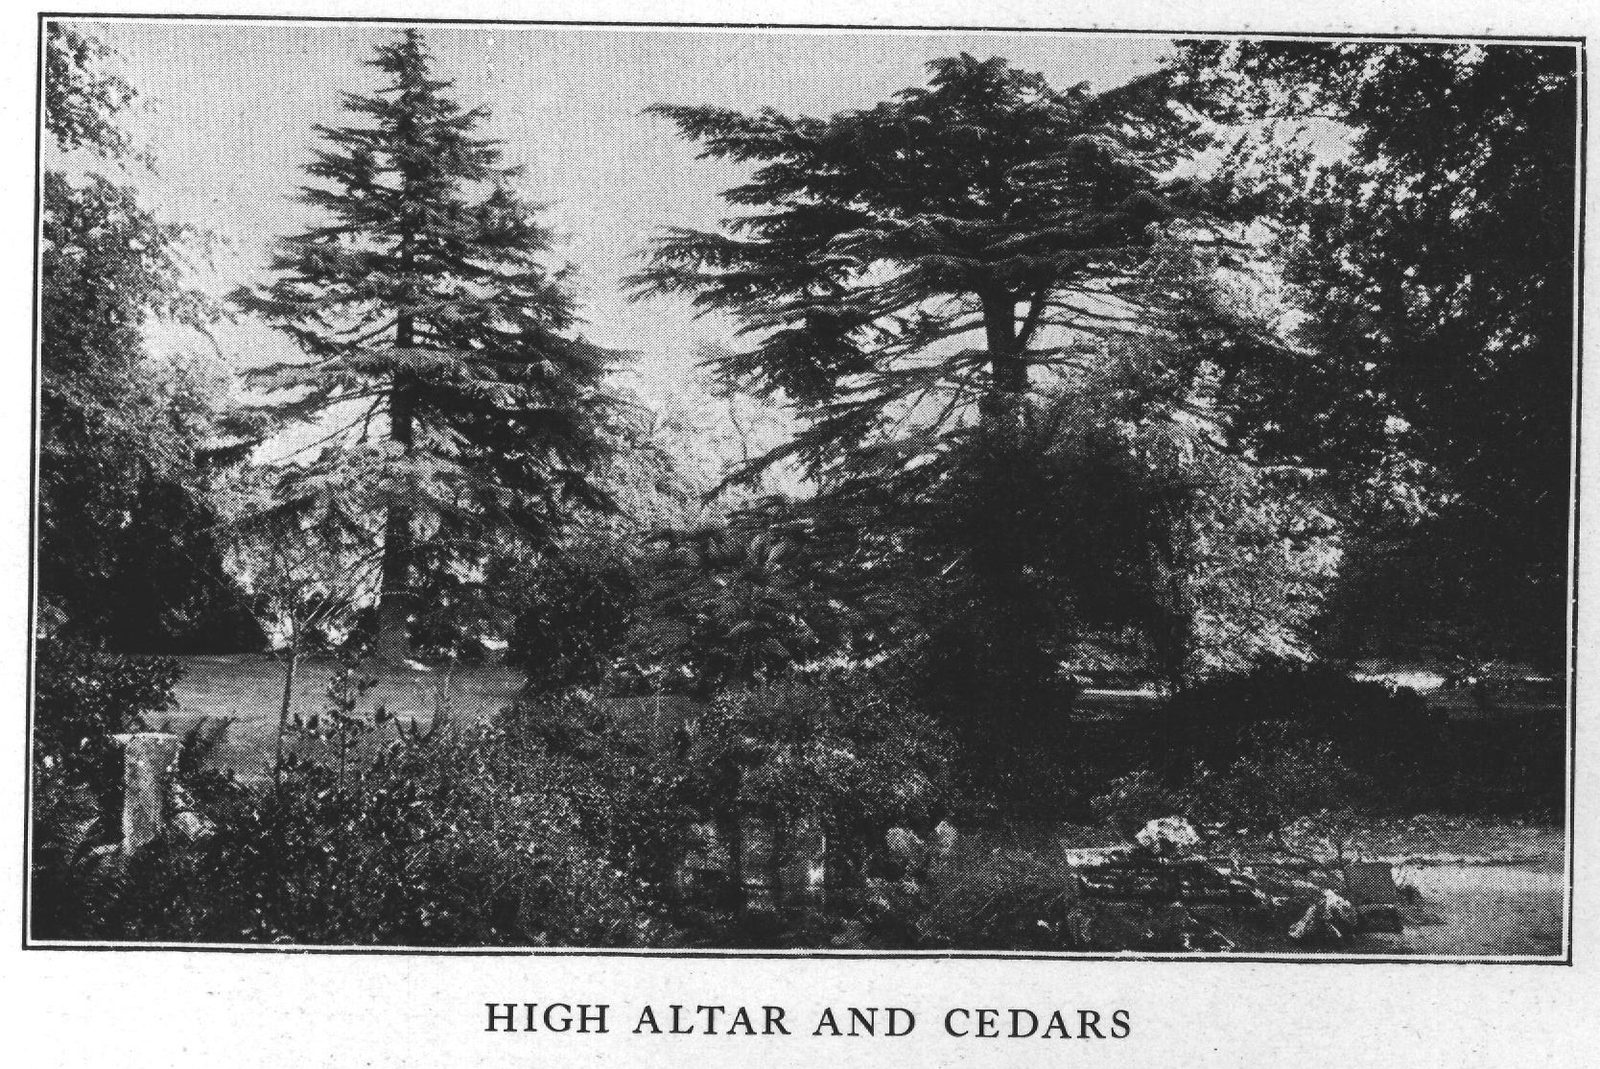
One other sight must be seen. Excavations have revealed the three eastern chapels of the crypt of the beautiful minster. Above these once stood the three eastern chapels of the church, and nigh these the high altar of the church (some distance westward of the spot usually pointed out), erected on the place where the last Saxon King of England fell, and with him the flower of his brave army. Tradition, handed down from father to son, had for centuries preserved the remembrance of this historic spot, and the evidence found by the spade confirmed the truth of the legend. This is the most historic spot in all England. Here Harold and his brothers were slain surrounded by the men of London. Here was the grave of Saxon liberty. Here William knelt in thanksgiving for the crowning victory of Senlac, and giant cedars guard the spot hallowed by the memories of ancient prowess and the death of heroes.
Pilgrims still come in crowds to visit this historic house, though the shrines and holy relics have long since vanished, but the privilege of sanctuary has not quite lapsed in this place of peace and quiet, girt by its noble elms, its yew-tree walks, its hollies, with the rooks cawing overhead. Indeed a very lovely sanctuary it is from the world's rude clamor and far removed from the restlessness of modern life—a garden of quiet and a house of peace.