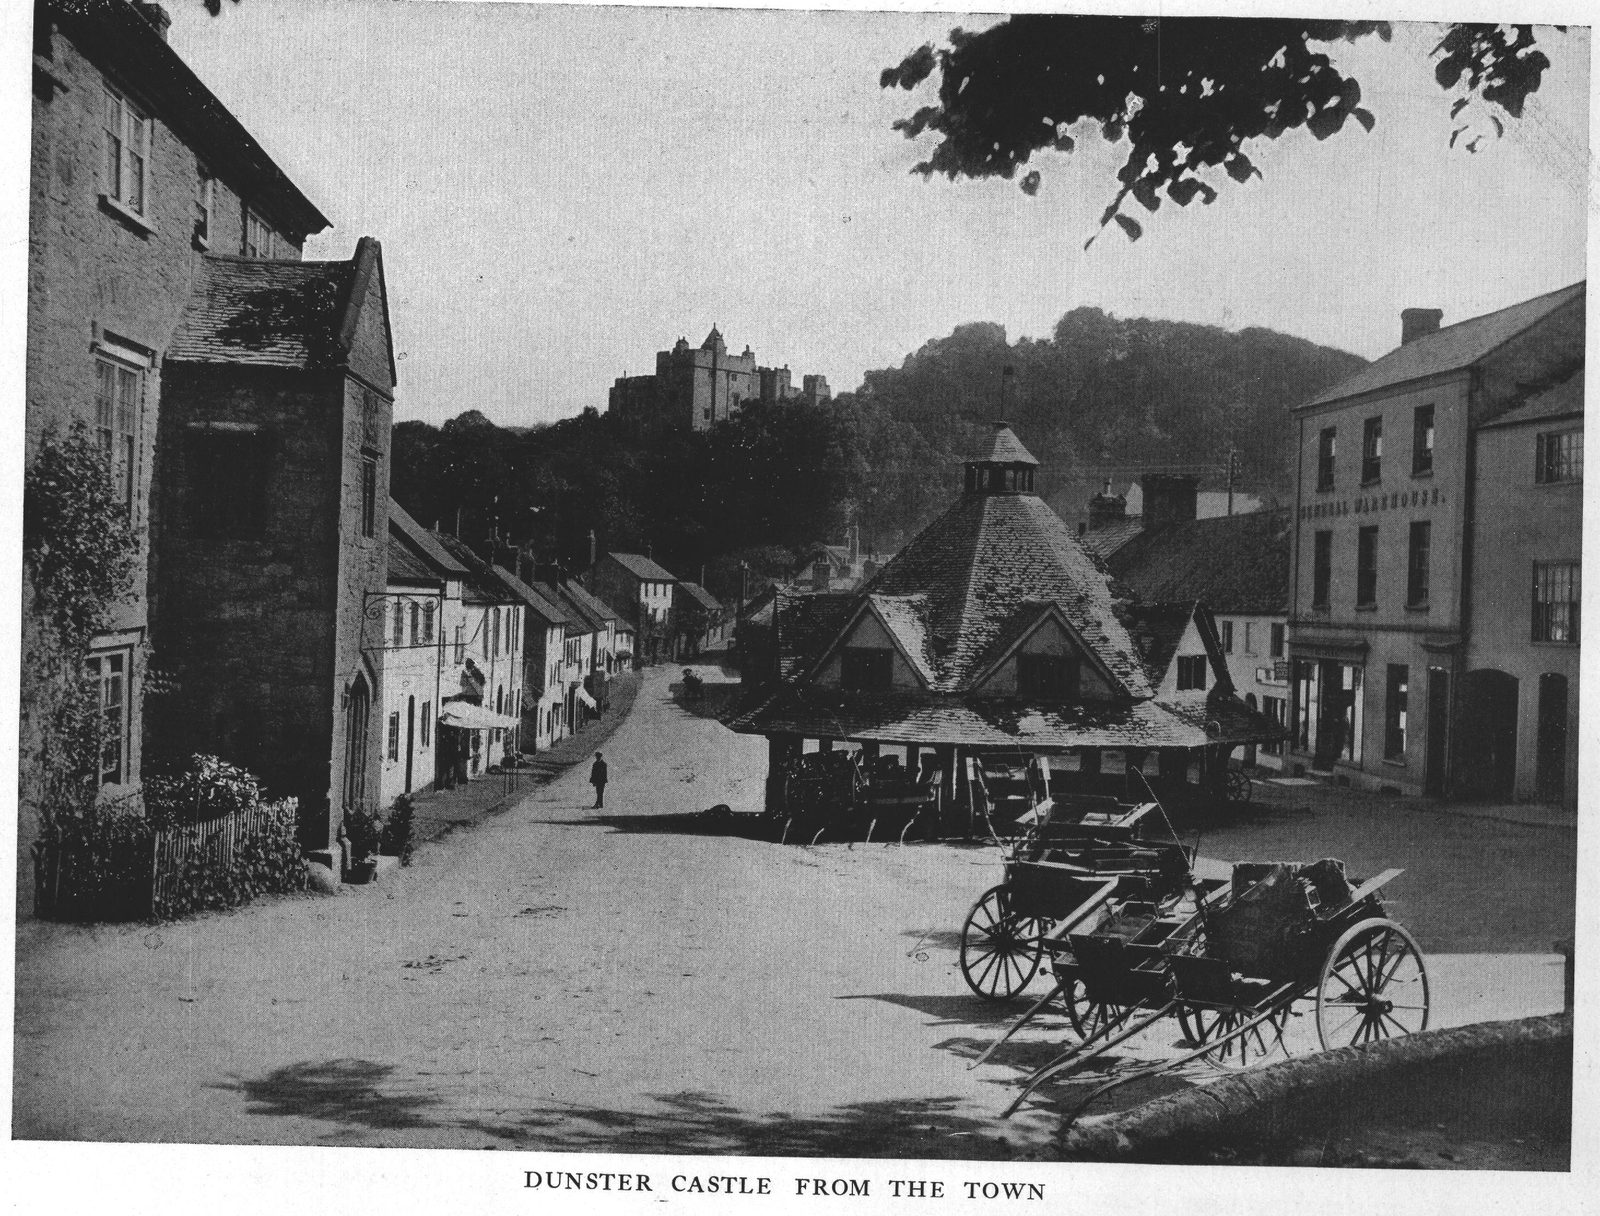
Dunster Castle is one of the most interesting, as it is certainly one of the most beautifully and romantically situated places in England. It stands on a wooded, isolated hill or tor, about 200 feet high, rising from the level plain, which extends between it and the Bristol Channel and it is backed by higher hills, some wild and heather-covered, others beautifully wooded. At its foot lies the picturesque little town, with its whitewashed and timbered houses, and projecting tiled roofs and dormer windows, with the old Luttrell Arms Inn, now somewhat modernized outside but still preserving its fine oak room and gabled porch, and with the very quaint octagonal market place, built as a yarn market by George Luttrell about 1590 and still bearing the marks of a cannon-ball, fired from the castle during the siege of 1646.
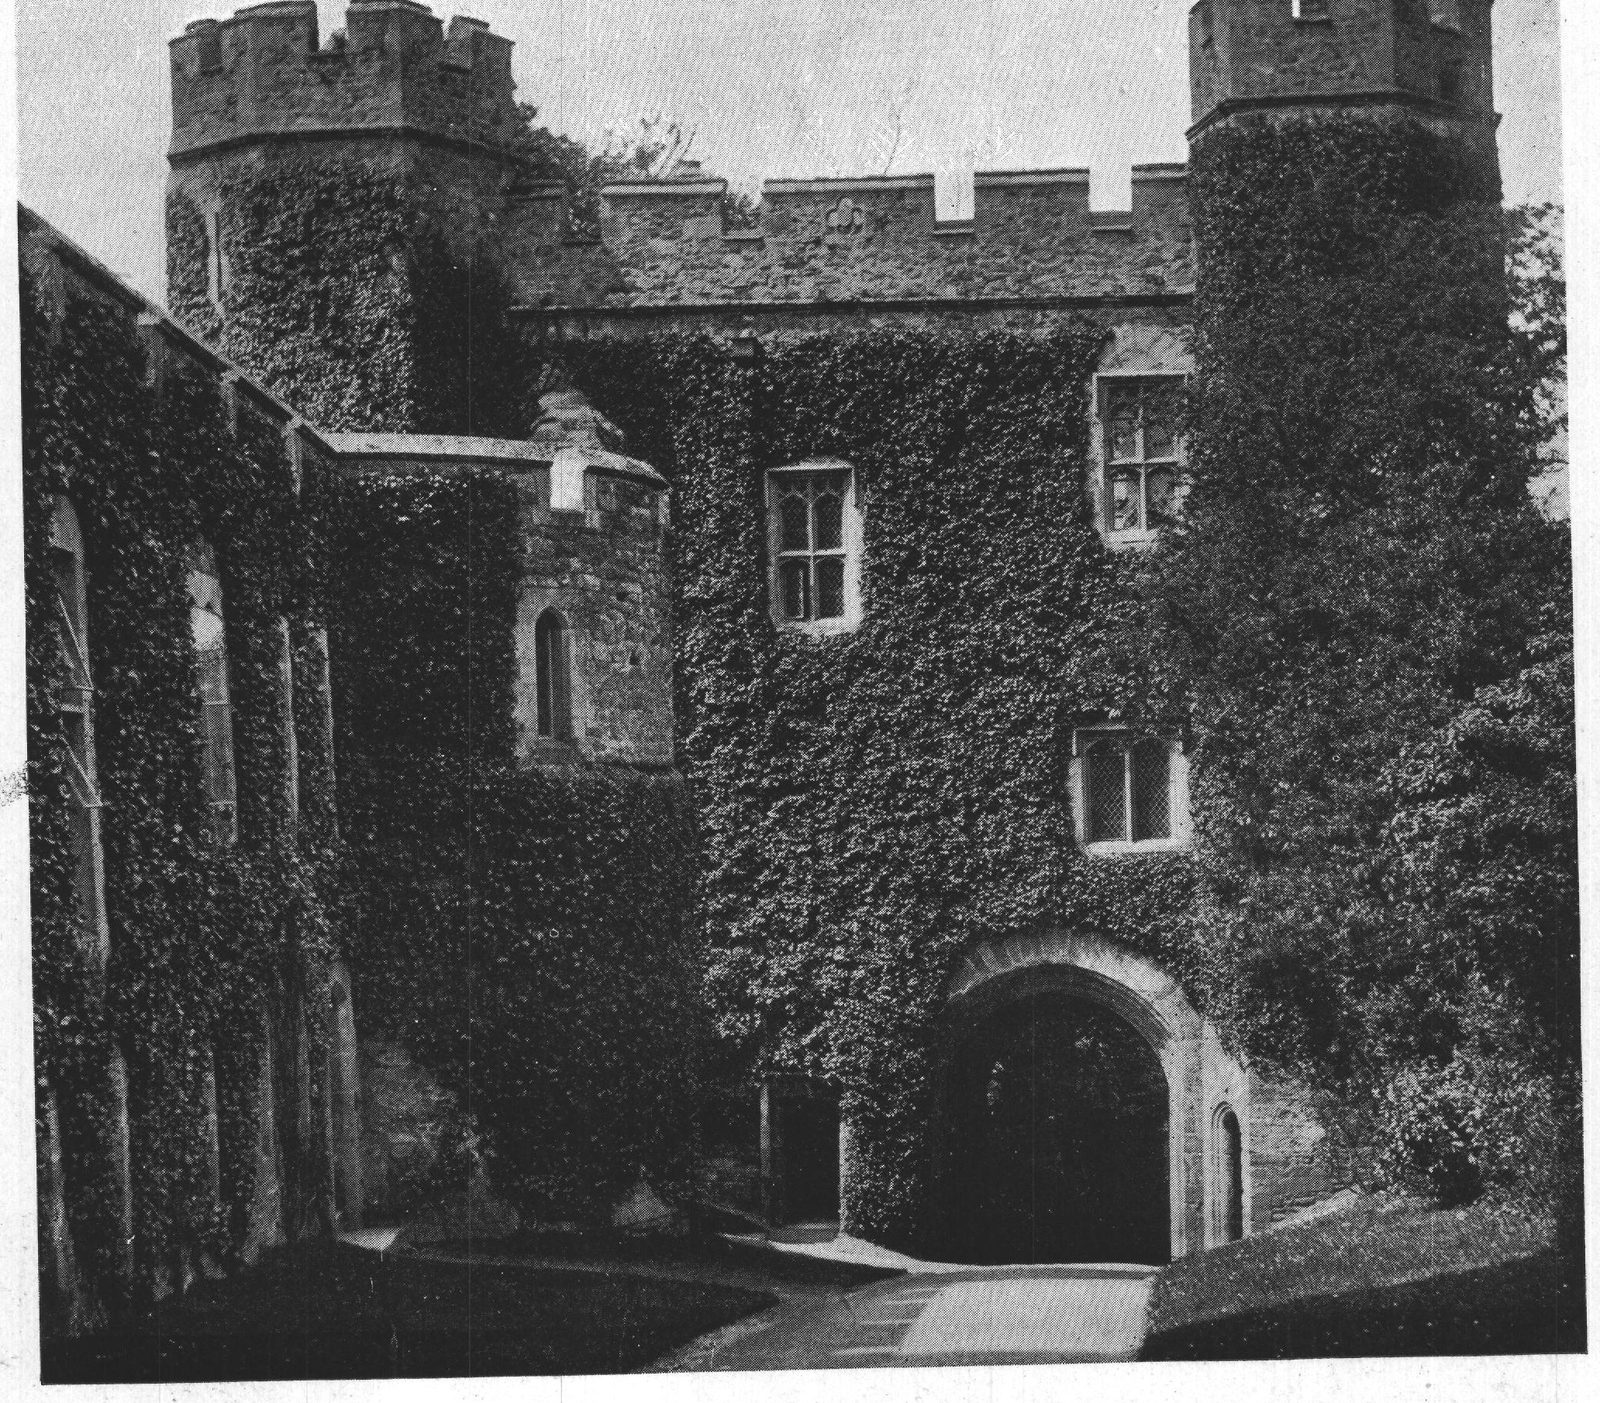
The castle was one of the most important fortresses in the West of England. It consisted of two parts, the upper and the lower ward, due to the two natural platforms into which the hill was divided. On the flat, oval summit of the hill stood the Keep; the naturally steep sides were made so smooth that a direct attack by an enemy was almost impossible. The lower platform, about 50 feet beneath, on which was built the lower ward, is semicircular in form, the ground on the east side falling suddenly in a low cliff supported by a retaining wall, below which the slope, now terraced by paths and clothed with trees, descends to the foot of the hill. A cleverly engineered drive, cut out of the side of the hill in later years, winds round it under a high yew hedge and wall up to the principal entrance, while on the left hand a frail iron railing seems to the nervous visitor, with a shying horse, a somewhat inadequate protection from the deep fall to the river below. The pedestrian generally chooses a shorter way, in old days the only approach and only intended for horsemen, not for vehicles; a very deep road which leads past the stables under the archway of a gray stone, ivy covered gatehouse of the time of Richard II. It is 65 feet broad, 23 deep and 45 high, with four corner turrets and connected with the main building by an ancient wall, pierced by the gateway of the lower Ward between two flanking towers, the old door of massive oak beams four and one half inches thick and held together with iron bands, still remaining.
Following this wall and passing under the castle windows, one arrives at an irregularly shaped terrace, about twenty yards wide, facing southeast, and protected from cold winds by the castle and hill of the Keep behind. This limited space has been made the most of and is laid out as a charming little garden. Here on a sunny day one can fancy oneself in a Southern climate, so sweet is the scent of verbena, myrtle, roses and mimosa, so brilliant and jewel-like the beds of geranium and begonia of every hue set in the emerald turf, so luxuriant the vegetation on the slope below, where every sort of flowering shrub is planted and where some young olives are flourishing while a lemon tree one hundred years old planted against the wall still bears.
The charm of this sheltered corner is enhanced by the sense of elevation above the world, as one looks down over the battlemented terrace wall into the rooks' nests on the treetops below and across the green flat plain, called the Lawn, to the wooded deer park beyond and to the purple Quantocks and the silver sea and the blue mountains of Wales in the far distance, while the river, hidden from sight, reminds one by its music of the charming mill walk and the old mill and arched bridge far beneath us, and of the trout waiting for the sportsman to try his skill. Though from want of space the garden is small, there are endless walks cut among the trees on the side of the hill and seats where one can bask in the sun at any season of the year. A steep path with steps leads up to the summit of the hill, formerly the Keep, but since the early part of the eighteenth century the smooth well-kept bowling-green, with an octagonal summer-house, a border of flowers, and shady trees through which can be seen distant glimpses of Dunkery Beacon and the sea.
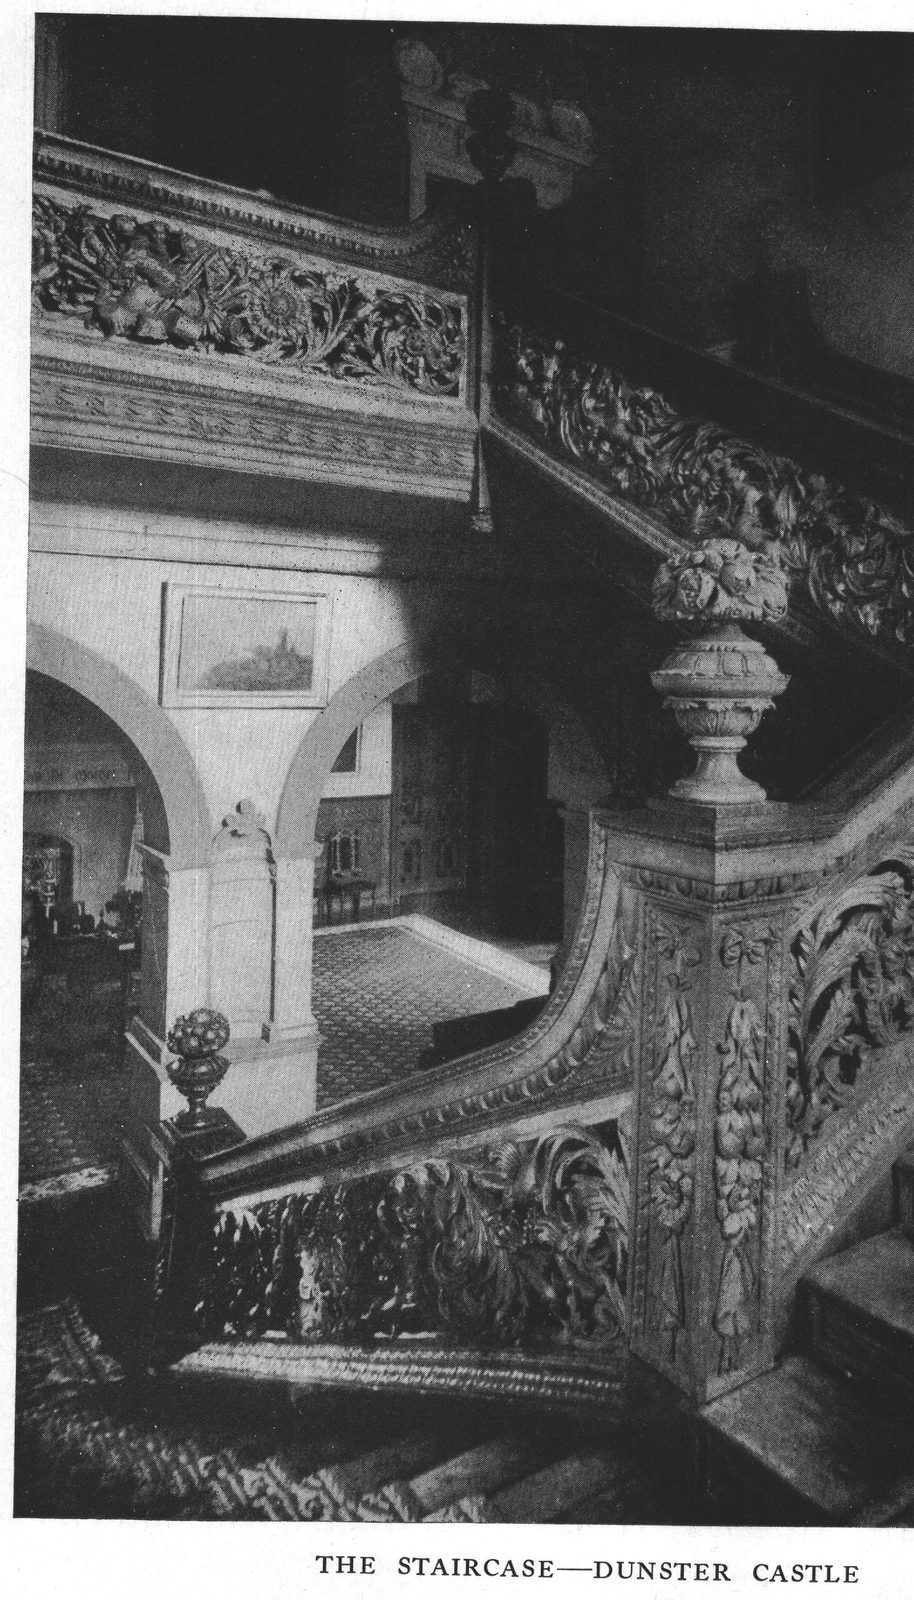
The first mention of Dunster is in Domesday Book, where it is recorded as the Castle of William de Mohun. It was held by that family till 1376 when, on the death of Sir John de Mohun without male heirs, his widow sold the property to the Lady Elizabeth Luttrell of East Quantoxhead for 500 marks (£3333-6-8), in whose family it has remained ever since, the present owner being able to trace his lineal descent through the said Lady Elizabeth from Ralph Paganel of Quantoxhead in the time of William the Conqueror. There is no trace of Norman work in any part of the building; it seems to have been rebuilt on the same lines as the Norman fortress in the times of Edward I., and the inhabited part of the house, in the foundations of which are traces of an older building, was transformed by George Luttrell between 1590 and 1620. He built the hall with its fine plaster ceiling and the beautiful and unique staircase with its richly carved balusters.
He also added to the outer wall a wing and a porch tower. The chief room of interest inside the castle is the gallery with its polished oak floor and cornice of the date of 1620, its fine Chippendale settees and chairs and its walls hung with very curious Italian, probably Venetian, painted leather of the seventeenth century, the skins being covered with silver leaf and in some parts glazed over with transparent color giving the effect of gold and representing the history of Cleopatra. She appears as a golden haired, fair complexioned Venetian beauty in the rich dress of the seventeenth century and we see her marriage with Antony, their riding together at the head of their troops, the death of Antony, Cleopatra's interview with Octavius Cæsar and the death of the Queen surrounded by her maidens and holding the asp to her breast. Tradition says that the ship which was bringing these hangings to England was wrecked off the coast, opposite Dunster, and the Lord of Dunster having a right to all that was cast on the foreshore, these panels became his property. On the right hand side of the gallery a door leads into a bedroom, known as King Charles's room, from its having been occupied by Charles II., when, as Prince of Wales, he resided for some time at Dunster after the battle of Naseby "to encourage the new levies." He was probably given this room as it contains a secret cupboard in the thickness of the wall with a stone seat at the further end, in which he could conceal himself should occasion arise. The last royal personage who stayed at Dunster was the present King, Edward VII., who, when Prince of Wales, came there for some stag hunting with the Devon and Somerset hounds. It must not be forgotten that Dunster Castle underwent a siege in the days of Charles I. The then owner, George Luttrell, sympathized with the Parliamentary party and held the castle for them, but when the Royalist successes seemed to promise that party ultimate victory, he thought it wiser to deliver up the castle to Colonel Windham for the King. When the tide turned and all the surrounding country submitted to the Parliament, Colonel Blake was sent with a large force to retake Dunster. For one hundred and sixty days, in spite of lack of provisions and water, did Colonel Windham gallantly hold out. A mine was sprung and a breach made in the wall but the subsequent attack failed. It was only when reduced by privation and weakness and finding that all hopes of relief by the King's troops was at an end that he surrendered and marched out with full honors of war. After that the Parliamentary garrison held the castle for five years, and during that time Thomas Prynne was imprisoned there for eight months for seditious writings, by Cromwell's orders.
Eventually it was decided to dismantle the castle as a fortress, the Keep was pulled down and only the domestic buildings and the gatehouse and a ruined tower remain. The castle was largely added to in 1869, when the present owner, George L. Luttrell, Esq., succeeded, the architect he employed being Mr. Salvin, a man of great experience in such work. He added the large tower on the right hand side of the entrance, which contains offices and bedrooms, and also the central tower on the southeast terrace, but it is all so carefully and judiciously done that it is difficult to say where the old work ends and the new begins and a few more years' exposure to the weather will make it still less apparent.
While preserving the ancient character and irregular outline of the building he has not neglected the modern requirements of comfort, light and air. There are few places in England which combine so much of antiquarian interest with so much natural beauty of situation and scenery and where the old and new are so harmoniously brought together.